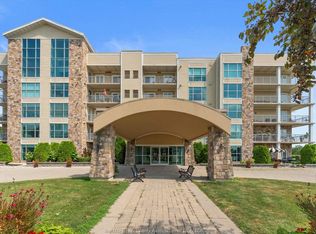
Experience the unmatched charm of Boblo Island, where peaceful waterfront living meets everyday luxury. This beautifully updated 4th-floor, 2-bedroom condo offers panoramic river views and three private balconies to enjoy both stunning sunrises and unforgettable sunsets. The spacious primary suite features a private balcony and ensuite, while the open-concept kitchen, dining, and living area is filled with natural light, showcasing granite countertops and a large island perfect for entertaining. Recent updates include a new furnace and A/C (2026), new bedroom flooring, fresh paint throughout, all new light fixtures, and a new dishwasher (2025). A golf cart is included, making it easy to explore the island, visit the beautiful white sand beach, watch boats pass by, or enjoy summer fireworks. Discover a welcoming waterfront community where every day feels like a getaway.
For sale
C$489,407
34 Boblo Island Blvd #407, Amherstburg, ON N9V 0C4
2beds
1,455sqft
Apartment
Built in 2007
-- sqft lot
$-- Zestimate®
C$336/sqft
C$598/mo HOA
What's special
Panoramic river viewsThree private balconiesSpacious primary suiteNatural lightGranite countertopsNew bedroom flooringFresh paint throughout
- 19 days |
- 38 |
- 2 |
Zillow last checked:
Listing updated:
Listed by:
Brad Bondy, Broker,
Remax Preferred Realty Ltd. - 586 Brokerage,
Amy Bailey, Sales Person,
Remax Preferred Realty Ltd. - 586
Source: Windsor-Essex County AOR,MLS®#: 26018438 Originating MLS®#: Windsor-Essex County Association of REALTORS®
Originating MLS®#: Windsor-Essex County Association of REALTORS®Facts & features
Interior
Bedrooms & bathrooms
- Bedrooms: 2
- Bathrooms: 2
- Full bathrooms: 2
Heating
- Propane, Forced Air, Furnace
Cooling
- Central Air
Appliances
- Included: Dishwasher, Microwave Range Hood Combo, Washer, Dryer, Fridge & Stove, Water Softener, Electric Water Heater
- Laundry: In Unit
Features
- Storage
- Basement: Common
- Number of fireplaces: 1
- Fireplace features: Fireplace 1 (Insert)
Interior area
- Total structure area: 1,455
- Total interior livable area: 1,455 sqft
Video & virtual tour
Property
Parking
- Parking features: Open
- Has uncovered spaces: Yes
Features
- Exterior features: Three Balconies
- On waterfront: Yes
- Waterfront features: Waterfront
- Frontage length: 0.00
Lot
- Features: Landscaped, Shopping Nearby, Acreage Info (Unknown)
Details
- Zoning: RES
Construction
Type & style
- Home type: Condo
- Property subtype: Apartment
- Attached to another structure: Yes
Materials
- Hardboard, Stone
- Foundation: Concrete Perimeter
Condition
- Year built: 2007
Utilities & green energy
- Sewer: Sanitary
- Water: Municipal Water
- Utilities for property: Water Connected, Cable Connected, Sewer Connected
Community & HOA
Community
- Features: Elevator, Fitness Center, Adult Oriented
- Senior community: Yes
HOA
- Services included: Maintenance Structure, Maintenance Grounds, Insurance, Property Management, Recreational Facilities, Water
- HOA fee: C$598 monthly
Location
- Region: Amherstburg
Financial & listing details
- Price per square foot: C$336/sqft
- Annual tax amount: C$4,389
- Date on market: 7/30/2026
- Inclusions: Golf Cart Dart Board
- Ownership: Condominium
Price history
| Date | Event | Price |
|---|---|---|
| 7/30/2026 | Listed for sale | C$489,407C$336/sqft |
Source:  Windsor-Essex County AOR #26018438 Report a problem Windsor-Essex County AOR #26018438 Report a problem | ||
Public tax history
Tax history is unavailable.
Climate risks
Neighborhood: N9V
Nearby schools
GreatSchools rating
- 9/10Meridian Elementary SchoolGrades: K-5Distance: 2.4 mi
- 6/10Grosse Ile Middle SchoolGrades: 6-8Distance: 2.8 mi
- 7/10Grosse Ile High SchoolGrades: 9-12Distance: 2.6 mi
- C$429,9002 bd2 ba1.2k sqft34 Boblo Island Blvd #306, Amherstburg, ON N9V0C4For Sale
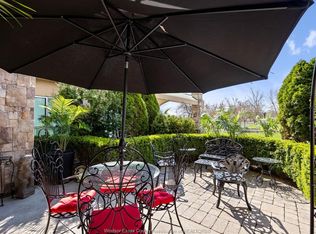
- C$474,9002 bd2 ba1.2k sqft34 Boblo Island Blvd #106, Amherstburg, ON N9V0C4For Sale
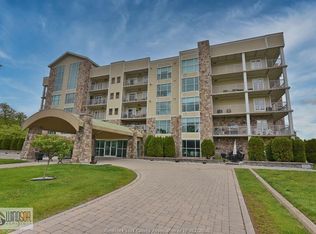
- C$393,9002 bd2 ba-- sqft34 Boblo Island Blvd #305, Amherstburg, ON N9V0C4For Sale
- C$699,9003 bd3 ba2.1k sqft34 Boblo Island Blvd #507, Amherstburg, ON N9V0C4For Sale

- C$444,9992 bd2 ba1.1k sqft34 Boblo Island Blvd #103, Amherstburg, ON N9V0C4For Sale
- C$429,9002 bd2 ba-- sqft34 Boblo Island Blvd UNIT 406, Amherstburg, ON N9V0C4For Sale
- C$699,9003 bd2 ba-- sqft69 Red Oak Cres, Amherstburg, ON N9V4C4For Sale
- from C$1,783,0003 bd3 ba2.6k sqftShore Plan, Bois Blanc Canada, Dzpvac Amherstburg, ON N9V0C4New Construction
Similar homes
- C$474,9002 bd2 ba1.2k sqft34 Boblo Island Blvd #106, Amherstburg, ON N9V 0C4For SaleMLS ID #26008264, Margaret Newlove, Broker, Sotheby's International Realty Canada Brokerage. Windsor-Essex County AOR
- C$429,9002 bd2 ba1.2k sqft34 Boblo Island Blvd #306, Amherstburg, ON N9V 0C4For SaleMLS ID #26016428, John D'alimonte, Sales Person, Remax Preferred Realty Ltd. - 586 Brokerage. Windsor-Essex County AOR
- C$699,9003 bd3 ba2.1k sqft34 Boblo Island Blvd #507, Amherstburg, ON N9V 0C4For SaleMLS ID #26017542, John D'alimonte, Sales Person, Remax Preferred Realty Ltd. - 586 Brokerage. Windsor-Essex County AOR
- C$599,0003 bd4 ba2.1k sqft233 Crystal Bay Dr, Amherstburg, ON N9V 4A6For Sale
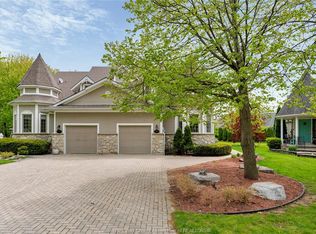 MLS ID #26010895, Rene Thrasher, Sales Person, Remax Preferred Realty Ltd. - 586 Brokerage. Windsor-Essex County AOR
 - C$589,0002 bd2 ba1.2k sqft262 Livingstone Cres, Amherstburg, ON N9V 0H1For SaleMLS ID #26019183, John D'alimonte, Sales Person, Remax Preferred Realty Ltd. - 586 Brokerage. Windsor-Essex County AOR
- C$699,9005 bd4 ba1.6k sqft255 Fort St, Amherstburg, ON N9V 1C1For SaleMLS ID #26018761, Aaron Lee, Sales Person, Jump Realty Inc. Brokerage. Windsor-Essex County AOR
- C$549,9001 bd2 ba1.1k sqft247 Brock St #104, Amherstburg, ON N9V 2H4For SaleMLS ID #26001551, John D'alimonte, Sales Person, Remax Preferred Realty Ltd. - 586 Brokerage. Windsor-Essex County AOR
- C$549,9992 bd2 ba1k sqft3817 Howard Ave #203, Windsor, ON N9E 0B5For SaleMLS ID #26011739, Razvan Mag, Broker, Lc Platinum Realty Inc. Brokerage. Windsor-Essex County AOR
- C$599,9004 bd3 ba1.7k sqft295 George St, Amherstburg, ON N9V 2G3For SaleMLS ID #26017806, Adam Pedersen B. Comm, Sales Person, Buckingham Realty (Windsor) Ltd. Brokerage. Windsor-Essex County AOR
- C$365,0002 bd2 ba1k sqft1655 Grand Marais Rd W #314, Windsor, ON N9E 4W4For SaleMLS ID #26020189, Sabastian Seke, Sales Person, Royal Lepage Binder Real Estate Brokerage. Windsor-Essex County AOR
- C$649,9004 bd2 ba1.3k sqft462 Welsh Ave, Amherstburg, ON N9V 0B9For SaleMLS ID #26017908, Tony D'alimonte, Abr, Sales Person, Royal Lepage Binder Real Estate Brokerage. Windsor-Essex County AOR
- C$---- bd-- ba-- sqft99 Victoria St S, Amherstburg, ON N9V 2K2Off Market
- C$419,9002 bd2 ba1k sqft1855 Normandy St #106, Lasalle, ON N9H 2R4For SaleMLS ID #26018009, Jessica Spiteri, Sales Person, Jump Realty Inc. Brokerage. Windsor-Essex County AOR
- C$553,0002 bd2 ba1.4k sqft701 Elliot Point Rd, Amherstburg, ON N9V 0H1For SaleMLS ID #26016010, Theresa Forcier, Sales Person, Remax Preferred Realty Ltd. - 586 Brokerage. Windsor-Essex County AOR
- C$499,9002 bd2 ba1.1k sqft75 Riverside Dr E #1910, Windsor, ON N9A 7C4For SaleMLS ID #26010245, John D'alimonte, Sales Person, Remax Preferred Realty Ltd. - 586 Brokerage. Windsor-Essex County AOR
- C$475,0002 bd2 ba1.1k sqft1225 Riverside Dr E #409, Windsor, ON N9A 0A2For SaleMLS ID #26006476, Julia Mcclelland, Sales Person, Realty One Group Iconic Brokerage Brokerage. Windsor-Essex County AOR
- C$429,9002 bd2 ba1.1k sqft515 Riverside Dr W #1608, Windsor, ON N9A 7C3For SaleMLS ID #26019638, Susan Liovas, Sales Person, Royal Lepage Binder Real Estate Brokerage. Windsor-Essex County AOR
- C$549,9002 bd2 ba1.2k sqftPinnacle Condo, Windsor, ON N8Y 5A2For SaleMLS ID #26019321, Carole Berube, Sales Person, Remo Valente Real Estate (1990) Limited Brokerage. Windsor-Essex County AOR
- C$445,5092 bd2 ba1.1k sqft1225 Riverside Dr E #509, Windsor, ON N9A 0A2For SaleMLS ID #26018456, Radu Demian, Sales Person, Pinnacle Plus Realty Ltd. Brokerage. Windsor-Essex County AOR
- C$488,8882 bd2 ba1.1k sqft2550 Sandwich West Pkwy #211, Lasalle, ON N9H 2S4For SaleMLS ID #26015863, Alex Mereby, Broker, Century 21 Teams & Associates Ltd. Brokerage. Windsor-Essex County AOR
