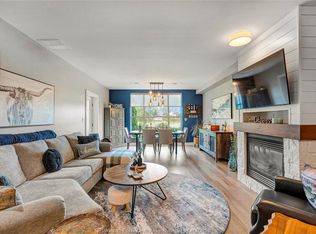
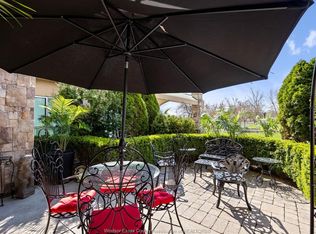
Experience elevated waterfront living on exclusive Boblo Island in this spectacular two-storey penthouse condominium offering over 2,100 sq. ft. of luxurious living space. This beautifully appointed 2+1 bedroom residence showcases expansive windows that flood the home with natural light and capture breathtaking panoramic views of the Amherstburg Channel, the Detroit River, and passing ships. Designed for both everyday comfort and exceptional entertaining, the open-concept main floor features a gourmet kitchen that seamlessly flows into a bright and inviting living area. Above, the loft-style second level adds architectural character and flexible living space, ideal as a family room, home office, or guest retreat. Enjoy four private outdoor spaces, highlighted by an impressive rooftop terrace where you can relax while taking in spectacular sunrises and ever-changing waterfront scenery. High-end finishes, in-suite laundry, and generous storage complete this exceptional home.
For sale
C$699,900
34 Boblo Island Blvd #507, Amherstburg, ON N9V 0C4
3beds
2,158sqft
Apartment
Built in 2007
-- sqft lot
$-- Zestimate®
C$324/sqft
C$911/mo HOA
What's special
Open-concept main floorGourmet kitchenFour private outdoor spacesImpressive rooftop terraceHigh-end finishesIn-suite laundryGenerous storage
- 35 days |
- 42 |
- 1 |
Zillow last checked:
Listing updated:
Listed by:
John D'alimonte, Sales Person,
Remax Preferred Realty Ltd. - 586 Brokerage,
Kim Wheeler, Sales Person,
Remax Preferred Realty Ltd. - 586
Source: Windsor-Essex County AOR,MLS®#: 26017542 Originating MLS®#: Windsor-Essex County Association of REALTORS®
Originating MLS®#: Windsor-Essex County Association of REALTORS®Facts & features
Interior
Bedrooms & bathrooms
- Bedrooms: 3
- Bathrooms: 3
- Full bathrooms: 3
Heating
- Propane, Forced Air
Cooling
- Central Air
Appliances
- Included: Dishwasher, Fridge & Stove, Garburator, Washer/Dryer, Other Water Heater (See Remarks)
- Laundry: In Unit
Features
- Storage
- Flooring: Carpet
- Windows: Skylight(s)
- Basement: Development (None)
Interior area
- Total structure area: 2,158
- Total interior livable area: 2,158 sqft
Video & virtual tour
Property
Parking
- Parking features: Open, Paved Drive
- Has uncovered spaces: Yes
Features
- Stories: 2
- Patio & porch: Sundeck
- Exterior features: Two Balconies
- Has view: Yes
- View description: Waterfront View Direction: N
- Has water view: Yes
- Water view: N
- Waterfront features: Waterfront
Lot
- Features: Landscaped, Acreage Info (Unknown)
Details
- Zoning: RES
Construction
Type & style
- Home type: Condo
- Property subtype: Apartment
- Attached to another structure: Yes
Materials
- Brick, Stone, Stucco
- Foundation: Concrete Perimeter
- Roof: Unknown
Condition
- Year built: 2007
Utilities & green energy
- Sewer: Sanitary
- Water: Municipal Water
- Utilities for property: Water Connected, Sewer Connected
Community & HOA
Community
- Features: Elevator, Fitness Center, Party Room, Adult Oriented
- Senior community: Yes
HOA
- Services included: Maintenance Structure, Maintenance Grounds, Insurance, Recreational Facilities, Water
- HOA fee: C$911 monthly
Location
- Region: Amherstburg
Financial & listing details
- Price per square foot: C$324/sqft
- Annual tax amount: C$5,420
- Date on market: 7/21/2026
- Ownership: Condominium
Price history
| Date | Event | Price |
|---|---|---|
| 7/21/2026 | Listed for sale | C$699,900C$324/sqft |
Source:  Windsor-Essex County AOR #26017542 Report a problem Windsor-Essex County AOR #26017542 Report a problem | ||
Public tax history
Tax history is unavailable.
Climate risks
Neighborhood: N9V
Nearby schools
GreatSchools rating
- 9/10Meridian Elementary SchoolGrades: K-5Distance: 2.4 mi
- 6/10Grosse Ile Middle SchoolGrades: 6-8Distance: 2.8 mi
- 7/10Grosse Ile High SchoolGrades: 9-12Distance: 2.6 mi
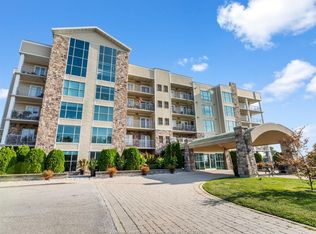
- C$444,9992 bd2 ba1.1k sqft34 Boblo Island Blvd #103, Amherstburg, ON N9V0C4For Sale
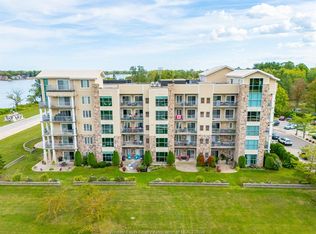
- C$429,9002 bd2 ba-- sqft34 Boblo Island Blvd UNIT 406, Amherstburg, ON N9V0C4For Sale
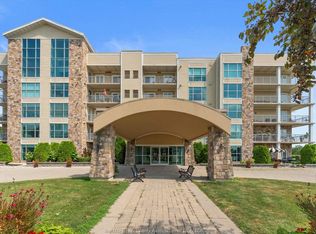
- C$489,4072 bd2 ba1.4k sqft34 Boblo Island Blvd #407, Amherstburg, ON N9V0C4For Sale
- C$429,9002 bd2 ba1.2k sqft34 Boblo Island Blvd #306, Amherstburg, ON N9V0C4For Sale
- C$474,9002 bd2 ba1.2k sqft34 Boblo Island Blvd #106, Amherstburg, ON N9V0C4For Sale
- C$393,9002 bd2 ba-- sqft34 Boblo Island Blvd #305, Amherstburg, ON N9V0C4For Sale
- C$699,9003 bd2 ba-- sqft69 Red Oak Cres, Amherstburg, ON N9V4C4For Sale
- from C$1,783,0003 bd3 ba2.6k sqftShore Plan, Bois Blanc Canada, Dzpvac Amherstburg, ON N9V0C4New Construction
Similar homes
- C$489,4072 bd2 ba1.4k sqft34 Boblo Island Blvd #407, Amherstburg, ON N9V 0C4For SaleMLS ID #26018438, Brad Bondy, Broker, Remax Preferred Realty Ltd. - 586 Brokerage. Windsor-Essex County AOR
- C$699,9005 bd4 ba1.6k sqft255 Fort St, Amherstburg, ON N9V 1C1For Sale
 MLS ID #26018761, Aaron Lee, Sales Person, Jump Realty Inc. Brokerage. Windsor-Essex County AOR
 - C$429,9002 bd2 ba1.2k sqft34 Boblo Island Blvd #306, Amherstburg, ON N9V 0C4For SaleMLS ID #26016428, John D'alimonte, Sales Person, Remax Preferred Realty Ltd. - 586 Brokerage. Windsor-Essex County AOR
- C$474,9002 bd2 ba1.2k sqft34 Boblo Island Blvd #106, Amherstburg, ON N9V 0C4For Sale
 MLS ID #26008264, Margaret Newlove, Broker, Sotheby's International Realty Canada Brokerage. Windsor-Essex County AOR
 - C$599,0003 bd4 ba2.1k sqft233 Crystal Bay Dr, Amherstburg, ON N9V 4A6For SaleMLS ID #26010895, Rene Thrasher, Sales Person, Remax Preferred Realty Ltd. - 586 Brokerage. Windsor-Essex County AOR
- C$924,9003 bd3 ba2.2k sqft885 Front Rd N, Amherstburg, ON N9V 2V6For SaleMLS ID #26017133, Gisele Sutton, Asa, Sales Person, Royal Lepage Binder Real Estate Brokerage. Windsor-Essex County AOR
- C$699,9003 bd2 ba1.4k sqft111 Kingsbridge Dr, Amherstburg, ON N9V 4A4For SaleMLS ID #26016341, Jamie Kerr, Sales Person, Jump Realty Inc. Brokerage. Windsor-Essex County AOR
- C$959,9003 bd4 ba1.9k sqft504 Gold Coast Dr, Amherstburg, ON N9V 4B2For SaleMLS ID #26016888, Margaret Newlove, Broker, Sotheby's International Realty Canada Brokerage. Windsor-Essex County AOR
- C$899,8885 bd4 ba1.8k sqft208 Crystal Bay Dr, Amherstburg, ON N9V 4A6For SaleMLS ID #26015686, Jason Laframboise, Asa, Broker, Remax Capital Diamond Realty Brokerage. Windsor-Essex County AOR
- C$689,9994 bd4 ba2.7k sqft110 Lake Erie Dr, Amherstburg, ON N9V 2Y8For SaleMLS ID #26018401, Bird Bouchard, Sales Person, Century 21 Local Home Team Realty Inc. Brokerage. Windsor-Essex County AOR
- C$649,9004 bd2 ba1.3k sqft462 Welsh Ave, Amherstburg, ON N9V 0B9For SaleMLS ID #26017908, Tony D'alimonte, Abr, Sales Person, Royal Lepage Binder Real Estate Brokerage. Windsor-Essex County AOR
- C$699,9003 bd3 ba2.2k sqftCrystal Harbour, Lasalle, ON N9J 3M8For SaleMLS ID #26016407, Nanci Johnston, Sales Person, Remax Preferred Realty Ltd. - 584 Brokerage. Windsor-Essex County AOR
- C$599,9004 bd3 ba1.7k sqft295 George St, Amherstburg, ON N9V 2G3For SaleMLS ID #26017806, Adam Pedersen B. Comm, Sales Person, Buckingham Realty (Windsor) Ltd. Brokerage. Windsor-Essex County AOR
- C$684,9003 bd3 ba2.2k sqft174 Crystal Harbour Dr, Lasalle, ON N9J 3M8For SaleMLS ID #26017865, Dean Beliveau, Sales Person, Manor Windsor Realty Ltd. Brokerage. Windsor-Essex County AOR
- C$799,9003 bd2 ba2k sqft34 Noble Ct, Amherstburg, ON N9V 0G8For SaleMLS ID #26008807, Sara Laporte, Sales Person, Kw Signature Brokerage. Windsor-Essex County AOR
- C$824,9995 bd4 ba2.5k sqft172 Pointe West Dr, Amherstburg, ON N9V 3R6For SaleMLS ID #26016881, Tracy Johnson, Broker, Royal Lepage Binder Real Estate Brokerage. Windsor-Essex County AOR
- C$699,9004 bd4 ba2.1k sqft36 Meadow Ln, Essex, ON N8M 3C5For SaleMLS ID #26016578, Natasha Tiessen, Sales Person, Ideal: A Boutique Real Estate Brokerage Inc Brokerage. Windsor-Essex County AOR
- C$699,9994 bd2 ba2.6k sqft106 Kael Cres, Essex, ON N0R 1G0For SaleMLS ID #26018931, Razvan Mag, Broker, Lc Platinum Realty Inc. Brokerage. Windsor-Essex County AOR
- C$779,9004 bd4 ba2.1k sqft240 Gary Ave, Lasalle, ON N9J 1V2For SaleMLS ID #26020266, Raine Gagnon, Sales Person, Deerbrook Realty Inc. Brokerage. Windsor-Essex County AOR
- C$589,0002 bd2 ba1.2k sqft262 Livingstone Cres, Amherstburg, ON N9V 0H1For SaleMLS ID #26019183, John D'alimonte, Sales Person, Remax Preferred Realty Ltd. - 586 Brokerage. Windsor-Essex County AOR
