Welcome to 106 Kael Crescent in the heart of Harrow, a quiet and growing Essex County community known for its small-town charm and access to some of the region’s best outdoor amenities. This custom-built 4 bedroom, 2 bath home by award-winning builder Konrad Kehl is tucked away on a peaceful cul-de-sac, Set on a beautiful treed lot, the property offers a serene setting with mature landscaping that enhances both privacy and curb appeal. The home features a functional and inviting layout with a refreshed kitchen, updated primary bath, and smart home features including locks, cameras, thermostat, lighting, and security system, blending modern convenience with quality craftsmanship.Located just minutes from local shops, schools, and everyday amenities, and surrounded by parks, trails, and green space, this property delivers a rare balance of comfort, privacy, and lifestyle in one of Harrow’s most desirable pockets. An additional treed lot next door is also available for purchase
For sale
C$699,999
106 Kael Cres, Essex, ON N0R 1G0
4beds
2,696sqft
Single Family Residence
Built in 1980
0.32 Acres Lot
$-- Zestimate®
C$260/sqft
C$-- HOA
What's special
- 27 days
- 39
- 3
Zillow last checked:
Listing updated:
Listed by:
Razvan Mag, Broker,
Lc Platinum Realty Inc. Brokerage
Source: Windsor-Essex County AOR,MLS®#: 26018931 Originating MLS®#: Windsor-Essex County Association of REALTORS®
Originating MLS®#: Windsor-Essex County Association of REALTORS®Facts & features
Interior
Bedrooms & bathrooms
- Bedrooms: 4
- Bathrooms: 2
- Full bathrooms: 2
Heating
- Natural Gas, Forced Air, Furnace
Cooling
- Central Air
Appliances
- Included: Dishwasher, Dryer, Refrigerator, Stove, Washer, Gas Water Heater
Features
- C/Vac Attachments, Walk-In Closet
- Flooring: Carpet
- Basement: Crawl Space
- Number of fireplaces: 1
- Fireplace features: Fireplace 1 Fuel (Gas), Fireplace 1 (Insert)
Interior area
- Total structure area: 2,696
- Total interior livable area: 2,696 sqft
Property
Parking
- Total spaces: 2
- Parking features: Concrete Drive, Double Width Or More Drive, Finished Drive, Double Garage, Attached, Automatic Garage Door Opener
- Attached garage spaces: 2
- Has uncovered spaces: Yes
Features
- Levels: Two
- Patio & porch: Patio
- Frontage length: 120.03
Lot
- Size: 0.32 Acres
- Features: Cul-De-Sac, Landscaped, Playground Nearby, Shopping Nearby, Wooded
Details
- Zoning: RES
Construction
Type & style
- Home type: SingleFamily
- Property subtype: Single Family Residence
Materials
- Brick, Concrete/Stucco
- Foundation: Block
- Roof: Asphalt Shingle
Condition
- Year built: 1980
Utilities & green energy
- Sewer: Sanitary
- Water: Municipal Water
- Utilities for property: Water Connected, Sewer Connected
Community & HOA
Community
- Features: Walking Trails Nearby
- Security: Alarm System
Location
- Region: Essex
Financial & listing details
- Price per square foot: C$260/sqft
- Annual tax amount: C$4,954
- Date on market: 8/5/2026
- Ownership: Freehold
Price history
| Date | Event | Price |
|---|---|---|
| 8/5/2026 | Listed for sale | C$699,999C$260/sqft |
Source:  Windsor-Essex County AOR #26018931 Report a problem Windsor-Essex County AOR #26018931 Report a problem | ||
Public tax history
Tax history is unavailable.
Climate risks
Neighborhood: N0R


Similar homes
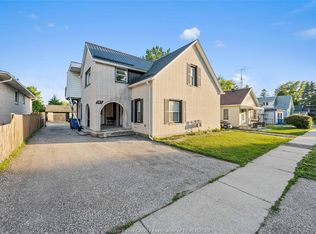
- C$549,0004 bd2 ba1.4k sqft247 Erie St S, Essex, ON N0R 1G0For Sale
 MLS ID #26019574, Hayley Tomek, Sales Person, Michael Tomek Realty Limited Brokerage. Windsor-Essex County AOR
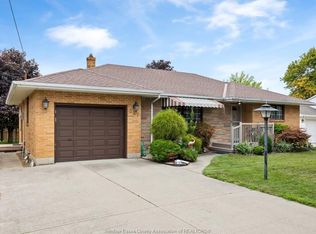
 - C$769,0002 bd2 ba2.9k sqft30 Victoria St S #26, Essex, ON N0R 1G0For Sale
 MLS ID #26011359, Nicole Wang, Broker, Jump Realty Inc Brokerage. Windsor-Essex County AOR
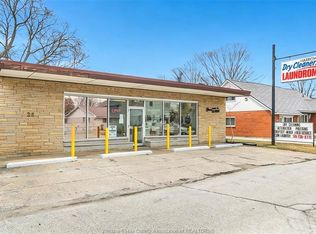
 - C$624,9004 bd2 ba1.4k sqftWestchester Beach, Essex, ON N0R 1G0For Sale
 MLS ID #26019038, Robert Gruich, Sales Person, Royal Lepage Binder Real Estate Brokerage. Windsor-Essex County AOR
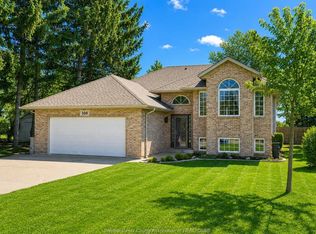
 - C$699,9004 bd4 ba2.1k sqft36 Meadow Ln, Essex, ON N8M 3C5For Sale
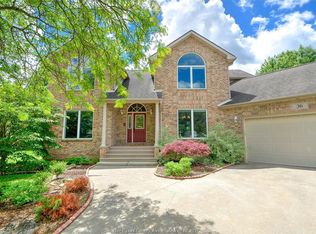 MLS ID #26016578, Natasha Tiessen, Sales Person, Ideal: A Boutique Real Estate Brokerage Inc Brokerage. Windsor-Essex County AOR
 - $679,9004 bd3 ba2.8k sqft28395 Swan Island Dr, Grosse Ile, MI 48138For Sale
 MLS ID #50217708, Val Lancaster, Howard Hanna - Monroe. MiRealSource
 - $835,0004 bd3 ba3.2k sqft22271 W River Rd, Grosse Ile, MI 48138For Sale
 MLS ID #20261064114, Heather Polites, MBA Realty. Realcomp II
