Welcome to a Private Country Oasis featuring Flora & Fauna, and an exceptionally built 4 bedroom, 2.5 bath brick home architecturally designed. Approximately 3400 sq. ft. on 3 floors w/oversized 2 car attached garage. Elegant rear main entrance foyer w/heated floors. Big bright windows, throughout the home, positioned to view all this sanctuary has to offer on the 2.28 acres w/many tree species & flowering plants, walking trails, open play area space, but yet everything is still very private. The home is built w/double staggered 2"x4" wall construction giving exceptional insulation value, and keeping heating & cooling costs down. You'll be surprised at how low, even w/the 16'x32' heated inground pool. That's correct, this Oasis has a pool, screened in Gazebo, stamped concrete patios, and yes still is secluded, and not just because there are no close neighbors. It's because the trees have been planted to give you privacy, beauty, and the feeling you're in north cottage country! Let's go back in side for a moment. The open concept living room w/gas fireplace, dining area & kitchen w/stone countertops, is an absolute entertainers dream. Walk-in pantry w/built-in desk for paperwork. Let's continue as there is a main floor bedroom, 3 more upstairs w/the primary bedroom having an extra cooling source in a ductless air conditioner (in case you sleep better in cooler air). Wait you need to add warmth, well just walk-through the 2 pc ensuite to the 260 sq. ft. Hot-tub room w/it's own balcony & 2nd entrance from garage. Basement level has family room w/gas fireplace, large rec room, and the laundry (no problem as there's a laundry chute). Loads of storage areas, cold room for canning, oh yes, 2 bathrooms also have heated floors. Outside we go! Paved driveway w/ massive parking area, plus there's a gravel circular driveway out. The 40'x80' pole shed has a 25'x40' heated workshop w/car hoist, plus separate collector car bay. There's still more!! See LB for solar panel income.
For sale
C$850,000
930 Road 4 E, Kingsville, ON N9Y 2E5
4beds
3,400sqft
SingleFamily
Built in 1981
2.28 Acres Lot
$-- Zestimate®
C$250/sqft
C$-- HOA
What's special
Walking trailsOpen play area spaceScreened in gazeboMain floor bedroomLarge rec roomLaundry chuteGravel circular driveway
- 68 days |
- 55 |
- 1 |
Zillow last checked:
Listing updated:
Listed by:
Brian Armstrong, Broker,
Royal Lepage Binder Real Estate Brokerage,
Alex Armstrong, Sales Person,
Royal Lepage Binder Real Estate
Source: Windsor-Essex County AOR,MLS®#: 26012807 Originating MLS®#: Windsor-Essex County Association of REALTORS®
Originating MLS®#: Windsor-Essex County Association of REALTORS®Facts & features
Interior
Bedrooms & bathrooms
- Bedrooms: 4
- Bathrooms: 3
- Full bathrooms: 2
- 1/2 bathrooms: 1
Heating
- Natural Gas, Forced Air, Furnace, Heat Recovery Ventilation (HRV)
Cooling
- Central Air
Appliances
- Included: Dishwasher, Dryer, Refrigerator, Stove, Washer, Gas Water Heater
Features
- C/Vac Attachments, Energy Efficient, Walk-In Closet
- Flooring: Carpet
- Basement: Full,Partially Finished
- Number of fireplaces: 2
- Fireplace features: Fireplace 1 Fuel (Gas), Fireplace 2 Fuel (Gas), Fireplace 1 (Direct Vent), Fireplace 2 (Insert)
Interior area
- Total structure area: 3,400
- Total interior livable area: 3,400 sqft
Video & virtual tour
Property
Parking
- Total spaces: 2
- Parking features: Finished Drive, Front Drive, Paved Drive, Double Garage, Attached, Automatic Garage Door Opener
- Attached garage spaces: 2
- Has uncovered spaces: Yes
Features
- Levels: One and One Half
- Patio & porch: Patio
- Exterior features: Barbecue
- Frontage length: 258.80
Lot
- Size: 2.28 Acres
- Features: Golf Course/Parkland, Landscaped, Wooded, Acreage Info (Unknown)
Details
- Additional structures: Storage Shed, Workshop
- Zoning: Rural-Res
Construction
Type & style
- Home type: SingleFamily
Materials
- Brick
- Foundation: Block
- Roof: Asphalt Shingle
Condition
- Year built: 1981
Utilities & green energy
- Sewer: Septic Tank
- Water: Municipal Water
- Utilities for property: Water Connected, Sewer Connected
Community & HOA
Location
- Region: Kingsville
Financial & listing details
- Price per square foot: C$250/sqft
- Date on market: 6/4/2026
- Inclusions: Stove, Fridge, Dishwasher, Rangehood, Washer, Dryer, Central Vac & Attachments, Hot-tub
- Exclusions: Alarm System
- Ownership: Freehold
Price history
| Date | Event | Price |
|---|---|---|
| 7/28/2026 | Price change | C$850,000-5.5%C$250/sqft |
Source:  Windsor-Essex County AOR #26012807 Report a problem Windsor-Essex County AOR #26012807 Report a problem | ||
| 6/4/2026 | Listed for sale | C$899,900C$265/sqft |
Source: Windsor-Essex County AOR #26012807 Report a problem | ||
Public tax history
Tax history is unavailable.
Climate risks
Neighborhood: N9Y
Nearby schools
GreatSchools rating
- 4/10Carstens Elementary-Middle SchoolGrades: PK-8Distance: 23.9 mi
- 6/10Grosse Ile Middle SchoolGrades: 6-8Distance: 23.4 mi
- 7/10Grosse Ile High SchoolGrades: 9-12Distance: 23.5 mi
- C$3,5005 bd4 ba-- sqft1502 Road 4 E, Kingsville, ON N0P2G0For Rent
- C$1,649,9003 bd2 ba-- sqft1570 Road 3 E, Kingsville, ON N0P2G0For Sale

- C$769,9003 bd3 ba-- sqft1912 Sannita, Ruthven, ON M5M4A1For Sale
- C$649,9005 bd2 ba-- sqft1582 County Road 34, Kingsville, ON N0P2G0For Sale

- C$1,416,0004 bd3 ba-- sqft418 County Road 34, Kingsville, ON N0P2G0For Sale
- C$1,499,9003 bd3 ba-- sqft863 Road 6 E, Kingsville, ON N0P2G0For Sale
- C$579,9993 bd2 ba-- sqft1533 Peach Dr, Kingsville, ON N0P2G0For Sale
- C$539,9003 bd2 ba-- sqft1626 Talbot Rd, Kingsville, ON N0P2G0For Sale
Similar homes
- C$1,059,0003 bd2 ba2.2k sqft1126 Campbell Ln, Kingsville, ON N9Y 2G4For Sale
 MLS ID #26015154, Darien Slater, Sales Person, Century 21 Local Home Team Realty Inc. Brokerage. Windsor-Essex County AOR
 - C$855,9904 bd3 ba2.1k sqft1908 Sannita Ave, Kingsville, ON N9Y 0G6For Sale
 MLS ID #26016069, Danna Wang, Sales Person, Deerbrook Realty Inc. Brokerage. Windsor-Essex County AOR
 - C$739,9003 bd4 ba2.4k sqft323 County Road 27 E, Kingsville, ON N8M 2X5For Sale
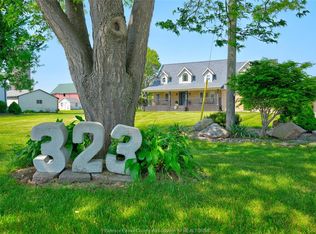 MLS ID #26017250, Rachel Lefaive, Sales Person, Remo Valente Real Estate (1990) Limited Brokerage. Windsor-Essex County AOR
 - C$960,0004 bd3 ba3k sqft24 Sandy Lake Dr, Leamington, ON N8H 5J3For Sale
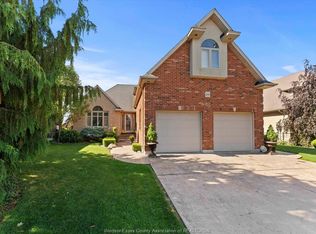 MLS ID #26014129, Joe Fallea, Sales Person, Kw Signature Brokerage. Windsor-Essex County AOR
 - C$584,9004 bd2 ba2.8k sqft36 Cherrywood Ave, Leamington, ON N8H 4Z9For SaleMLS ID #26019341, Anthony Jraige, Sales Person, Deerbrook Realty Inc. Brokerage. Windsor-Essex County AOR
- C$1,179,9004 bd3 ba3.2k sqft112 County Road 22, Lakeshore, ON N8L 1H8For SaleMLS ID #26018772, Terry Zhang, Sales Person, Lc Platinum Realty Inc. Brokerage. Windsor-Essex County AOR
- C$774,9002 bd2 ba1.7k sqft1875 Molise Blvd, Kingsville, ON N0P 2G0For SaleMLS ID #26015339, Abe Hiebert, Sales Person, Century 21 Local Home Team Realty Inc. Brokerage. Windsor-Essex County AOR
- C$699,9994 bd2 ba2.6k sqft106 Kael Cres, Essex, ON N0R 1G0For SaleMLS ID #26018931, Razvan Mag, Broker, Lc Platinum Realty Inc. Brokerage. Windsor-Essex County AOR
- C$899,9994 bd4 ba3k sqft319 Christine Ave, Lakeshore, ON N8L 1B5For SaleMLS ID #26018993, Satwinder Singh, Broker Of Record, Double Up Realty Inc Brokerage. Windsor-Essex County AOR
- C$879,0004 bd3 ba3.5k sqft591 Old Tecumseh Rd, Lakeshore, ON N0R 1A0For SaleMLS ID #26007577, John Woelk, Sales Person, Century 21 Local Home Team Realty Inc. Brokerage. Windsor-Essex County AOR
- C$1,025,0005 bd4 ba2.4k sqft2 Malibu Dr, Leamington, ON N8H 5G5For SaleMLS ID #26013739, Ronald Derksen, Sales Person, Royal Lepage Binder Real Estate Brokerage. Windsor-Essex County AOR
- C$699,9004 bd4 ba2.1k sqft36 Meadow Ln, Essex, ON N8M 3C5For SaleMLS ID #26016578, Natasha Tiessen, Sales Person, Ideal: A Boutique Real Estate Brokerage Inc Brokerage. Windsor-Essex County AOR
- C$849,9004 bd3 ba2.4k sqft267 Joan Flood Dr, Essex, ON N8M 3E9For SaleMLS ID #26003850, Angela Goulet, Sales Person, Remax Preferred Realty Ltd. - 585 Brokerage. Windsor-Essex County AOR
- C$810,0005 bd3 ba2.2k sqft274 Irwin Ave, Essex, ON N8M 2T6For SaleMLS ID #26015309, Al Closs, Sales Person, Deerbrook Realty Inc. Brokerage. Windsor-Essex County AOR
- C$699,9004 bd3 ba2.7k sqft2036 Lesperance Rd, Tecumseh, ON N8N 2N4For SaleMLS ID #26019232, Rachel Lefaive, Sales Person, Remo Valente Real Estate (1990) Limited Brokerage. Windsor-Essex County AOR
- C$999,9004 bd4 ba2.8k sqft22 Gregory Ave, Kingsville, ON N9Y 0C8For SaleMLS ID #26017695, Britt Mortensen, Sales Person, Royal Lepage Binder Real Estate Brokerage. Windsor-Essex County AOR
- C$863,9004 bd3 ba2.2k sqft260 Joan Flood Dr, Essex, ON N8M 0C6For SaleMLS ID #26006777, Angela Goulet, Sales Person, Remax Preferred Realty Ltd. - 585 Brokerage. Windsor-Essex County AOR
- C$1,250,0004 bd2 ba2.4k sqftMaidstone, Lakeshore, ON N0R 1K0For SaleMLS ID #26017950, Brian Armstrong, Broker, Royal Lepage Binder Real Estate Brokerage. Windsor-Essex County AOR
- C$1,100,0004 bd3 ba2.4k sqft696 Old Tecumseh Rd, Lakeshore, ON N0R 1A0For SaleMLS ID #26008773, Joe Fallea, Sales Person, Kw Signature Brokerage. Windsor-Essex County AOR
- C$949,9004 bd4 ba2.5k sqft1030 Chelsea Park Way, Windsor, ON N8L 0W2For SaleMLS ID #26018214, Rachel Lefaive, Sales Person, Remo Valente Real Estate (1990) Limited Brokerage. Windsor-Essex County AOR
