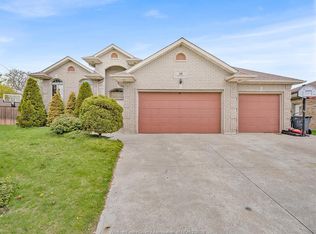
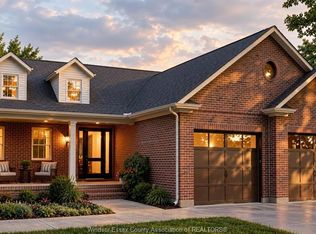
Pride of ownership shines throughout this exceptional 3,035 sq ft lakeside retreat on a picturesque man-made lake in the heart of Leamington. This immaculate 4-bed home offers an expansive layout, a gourmet kitchen with granite countertops and a breakfast bar, and a stunning 4-season sunroom with tranquil lake views. The spacious primary suite includes a large walk-in closet and ensuite bath. Major updates provide true peace of mind: a 50-year fiberglass roof (2017 w/ warranty), plus a furnace, central air, tankless water heater, and storage water heater for the in-floor heating (all 2020). Outside, enjoy a landscaped yard with a composite deck, double garage, wide driveway, and a private well for lawn irrigation. Walking distance to schools and minutes from shopping, trails, and Lake Erie, this is a move-in-ready home.Contact us today to book your private tour!
For sale
C$859,000
24 Sandy Lake Dr, Leamington, ON N8H 5J3
4beds
3,035sqft
Single Family Residence
Built in 2001
9,191 Square Feet Lot
$-- Zestimate®
C$283/sqft
C$-- HOA
What's special
Expansive layoutBreakfast barSpacious primary suiteLarge walk-in closetEnsuite bathDouble garageWide driveway
- 35 days
- 59
- 1
Zillow last checked:
Listing updated:
Listed by:
Joe Fallea, Sales Person,
Kw Signature Brokerage,
Sava Vukmirovic, Sales Person,
Kw Signature
Source: Windsor-Essex County AOR,MLS®#: 26022993 Originating MLS®#: Windsor-Essex County Association of REALTORS®
Originating MLS®#: Windsor-Essex County Association of REALTORS®Facts & features
Interior
Bedrooms & bathrooms
- Bedrooms: 4
- Bathrooms: 3
- Full bathrooms: 2
- 1/2 bathrooms: 1
Heating
- Electric, Natural Gas, Furnace
Cooling
- Central Air
Appliances
- Included: Dishwasher, Dryer, Oven Built-In, Refrigerator, Stove, Washer, Gas Water Heater, Tankless Water Heater
Features
- Atrium / Sunroom, Energy Efficient, Walk-In Closet
- Windows: Skylight
- Basement: Full,Unfinished
- Number of fireplaces: 1
- Fireplace features: Fireplace 1 Fuel (Gas), Fireplace 1 (Direct Vent)
Interior area
- Total structure area: 3,035
- Total interior livable area: 3,035 sqft
Property
Parking
- Total spaces: 2
- Parking features: Concrete Drive, Double Width Or More Drive, Finished Drive, Double Garage, Attached, Inside Entrance
- Attached garage spaces: 2
- Has uncovered spaces: Yes
Features
- Levels: Two
- Patio & porch: Patio, Sundeck
- On waterfront: Yes
- Waterfront features: Waterfront, Water Access
- Frontage length: 60.44
Lot
- Size: 9,191 Square Feet
- Features: Landscaped, Underground Sprinkler System
Details
- Zoning: RES
Construction
Type & style
- Home type: SingleFamily
- Property subtype: Single Family Residence
Materials
- Brick, Stone
- Foundation: Concrete Perimeter
- Roof: Asphalt Shingle
Condition
- Year built: 2001
Utilities & green energy
- Sewer: Sanitary
- Water: Municipal Water
- Utilities for property: Water Connected, Sewer Connected
Community & HOA
Community
- Features: Walking Trails Nearby
- Security: Alarm System - R/I
Location
- Region: Leamington
Financial & listing details
- Price per square foot: C$283/sqft
- Annual tax amount: C$8,500
- Date on market: 9/18/2026
- Ownership: Freehold
Price history
| Date | Event | Price |
|---|---|---|
| 9/18/2026 | Listed for sale | C$859,000C$283/sqft |
Source:  Windsor-Essex County AOR #26022993 Report a problem Windsor-Essex County AOR #26022993 Report a problem | ||
Public tax history
Tax history is unavailable.
Climate risks
Neighborhood: N8H
Nearby schools
GreatSchools rating
No schools nearby
We couldn't find any schools near this home.


Similar homes
- C$829,9005 bd3 ba1.8k sqft69 Conservation Blvd, Kingsville, ON N9Y 0E5For Sale
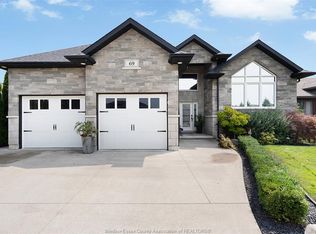 MLS ID #26025982, Tiffany Mcavoy, Sales Person, Jump Realty Inc. Brokerage. Windsor-Essex County AOR
 - C$748,0004 bd2 ba1.5k sqft21096 Cemetery Rd, Chatham Kent, ON N0P 2P0For Sale
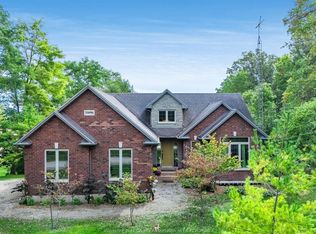 MLS ID #26025904, Bird Bouchard, Sales Person, Century 21 Local Home Team Realty Inc. Brokerage. Windsor-Essex County AOR
 - C$789,9003 bd3 ba1.7k sqft1875 Molise Blvd, Kingsville, ON N0P 2G0For Sale
 MLS ID #26023951, Abe Hiebert, Sales Person, Century 21 Local Home Team Realty Inc. Brokerage. Windsor-Essex County AOR
 - C$869,0003 bd3 ba1.7k sqft19 Lukas Dr, Kingsville, ON N9Y 0E2For Sale
 MLS ID #26023928, Vince, Broker, Remax Preferred Realty Ltd. - 588 Brokerage. Windsor-Essex County AOR
