Exceptional value on this 4183 sq ft brick to roof 2 story home built in 2008. 7 bedrooms, 5 bathrooms, fully finished all 3 levels with walk out basement. Double wide extra long concrete driveway and sidewalks. nicely landscaped. Ideal for multi generational living, or in law suite. Located in a sought after mature treed neighborhood located within walking distance to schools, parks, shopping and more. Very well maintained home in and out, move in condition. This is an excellent value, impossible to build for this price in today's current market. Contact listing agents to view this large family home today.
For sale
C$729,900
21 Laurentia Dr, Chatham Kent, ON N0P 2L0
7beds
4,183sqft
Single Family Residence
Built in 2008
0.29 Acres Lot
$-- Zestimate®
C$174/sqft
C$-- HOA
What's special
Nicely landscaped
- 14 days |
- 35 |
- 2 |
Zillow last checked:
Listing updated:
Listed by:
Pauline Lanoue, Sales Person,
Deerbrook Realty Inc. Brokerage,
Janelle Lanoue, Sales Person,
Deerbrook Realty Inc.
Source: Windsor-Essex County AOR,MLS®#: 26016774 Originating MLS®#: Windsor-Essex County Association of REALTORS®
Originating MLS®#: Windsor-Essex County Association of REALTORS®Facts & features
Interior
Bedrooms & bathrooms
- Bedrooms: 7
- Bathrooms: 5
- Full bathrooms: 4
- 1/2 bathrooms: 1
Heating
- Natural Gas, Forced Air, Furnace
Cooling
- Central Air
Appliances
- Included: Gas Water Heater
Features
- Basement: Full,Finished
- Number of fireplaces: 2
- Fireplace features: Fireplace 1 Fuel (Gas), Fireplace 1 (Conventional/Natural)
Interior area
- Total structure area: 4,183
- Total interior livable area: 4,183 sqft
Property
Parking
- Total spaces: 2
- Parking features: Concrete Drive, Double Width Or More Drive, Finished Drive, Front Drive, Double Garage, Attached, Inside Entrance
- Attached garage spaces: 2
- Has uncovered spaces: Yes
Features
- Levels: Two
- Frontage length: 54.90
Lot
- Size: 0.29 Acres
- Features: Landscaped, Shopping Nearby
Details
- Zoning: RES
Construction
Type & style
- Home type: SingleFamily
- Property subtype: Single Family Residence
Materials
- Brick, Stone
- Foundation: Concrete Perimeter
- Roof: Asphalt Shingle
Condition
- Year built: 2008
Utilities & green energy
- Sewer: Sanitary, Storm
- Water: Municipal Water
- Utilities for property: Water Connected, Sewer Connected, Sewer 2 Connected
Community & HOA
Community
- Features: Walking Trails Nearby
Location
- Region: Chatham Kent
Financial & listing details
- Price per square foot: C$174/sqft
- Annual tax amount: C$12,621
- Date on market: 7/13/2026
- Ownership: Freehold
Pauline Lanoue, Sales Person
Pauline Lanoue, Sales Person
(519) 796-5701
By pressing Contact Agent, you agree that the real estate professional identified above may call/text you about your search, which may involve use of automated means and pre-recorded/artificial voices. You don't need to consent as a condition of buying any property, goods, or services. Message/data rates may apply. You also agree to our Terms of Use. Zillow does not endorse any real estate professionals. We may share information about your recent and future site activity with your agent to help them understand what you're looking for in a home.
Price history
| Date | Event | Price |
|---|---|---|
| 7/13/2026 | Listed for sale | C$729,900C$174/sqft |
Source:  Windsor-Essex County AOR #26016774 Report a problem Windsor-Essex County AOR #26016774 Report a problem | ||
Public tax history
Tax history is unavailable.
Climate risks
Neighborhood: Tilbury
Nearby schools
GreatSchools rating
No schools nearby
We couldn't find any schools near this home.
- C$479,9005 bd2 ba-- sqft5 Jeffrey St W, Chatham Kent, ON N0P2L0For Sale

- C$469,9003 bd2 ba-- sqft6 Saint Marie St, Chatham Kent, ON N0P2L0For Sale
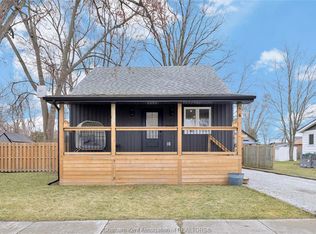
- C$529,9004 bd2 ba-- sqft121 Queen St S, Chatham Kent, ON N0P2L0For Sale

- C$379,9993 bd3 ba-- sqft5 Carlyle St, Chatham Kent, ON N0P2L0For Sale
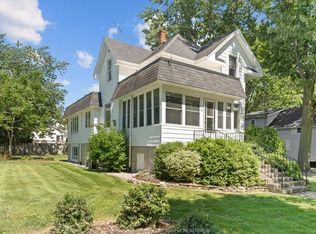
- C$539,9004 bd2 ba-- sqft125 Queen St S, Chatham Kent, ON N0P2L0For Sale
- C$379,0004 bd1 ba-- sqft10 Cathcart St, Chatham Kent, ON N0P2L0For Sale
- C$429,9004 bd2 ba-- sqft23 Ella St S, Chatham Kent, ON N0P2L0For Sale
- C$649,9003 bd2 ba1.2k sqft21 Hawthorne Cres, Chatham Kent, ON N0P2L0For Sale
Similar homes
- C$749,4446 bd2 ba3k sqft7150 Talbot Trl, Chatham Kent, ON N0P 1A0For Sale
 MLS ID #26011679, Jamie Kerr, Sales Person, Jump Realty Inc. Brokerage. Windsor-Essex County AOR
 - C$599,9004 bd2 ba3k sqft138 Elizabeth St, Chatham Kent, ON N7L 2Y4For Sale
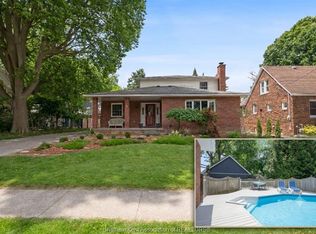 MLS ID #26017932, Kristen Nead, Broker Of Record, Royal Lepage Peifer Realty Brokerage Brokerage. Windsor-Essex County AOR
 - C$755,0004 bd4 ba2.1k sqft11 Algonquian Dr, Chatham Kent, ON N7M 5Y2For Sale
 MLS ID #26014708, Rute Jorge, Broker, Thames Realty Ltd. Brokerage. Windsor-Essex County AOR
 - C$1,080,0005 bd4 ba2.3k sqft5482 Talbot Trl, Chatham Kent, ON N0P 1W0For Sale
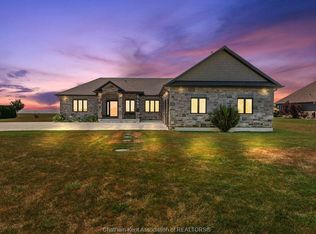 MLS ID #26010070, Danielle Simard, Sales Person, Re/Max Preferred Realty Ltd. Brokerage. Windsor-Essex County AOR
 - C$899,9004 bd3 ba3.4k sqft930 Road 4 E, Kingsville, ON N9Y 2E5For SaleMLS ID #26012807, Brian Armstrong, Broker, Royal Lepage Binder Real Estate Brokerage. Windsor-Essex County AOR
- C$1,090,0004 bd3 ba2.8k sqft7100 Talbot Trl, Chatham Kent, ON N0P 1A0For SaleMLS ID #26009638, Carson Warrener, Sales Person, Royal Lepage Peifer Realty Brokerage Brokerage. Windsor-Essex County AOR
- C$849,0004 bd3 ba3.4k sqft24 Peachtree Ln, Chatham Kent, ON N7L 0G3For SaleMLS ID #26008187, Elton Fero, Sales Person, Kw Signature Brokerage. Windsor-Essex County AOR
- C$599,0004 bd2 ba2.8k sqft36 Cherrywood Ave, Leamington, ON N8H 4Z9For SaleMLS ID #26016151, Anthony Jraige, Sales Person, Deerbrook Realty Inc. Brokerage. Windsor-Essex County AOR
- C$1,025,0005 bd4 ba2.4k sqft2 Malibu Dr, Leamington, ON N8H 5G5For SaleMLS ID #26013739, Ronald Derksen, Sales Person, Royal Lepage Binder Real Estate Brokerage. Windsor-Essex County AOR
- C$855,9904 bd3 ba2.1k sqft1908 Sannita Ave, Kingsville, ON N9Y 0G6For SaleMLS ID #26016069, Danna Wang, Sales Person, Deerbrook Realty Inc. Brokerage. Windsor-Essex County AOR
- C$960,0004 bd3 ba3k sqft24 Sandy Lake Dr, Leamington, ON N8H 5J3For SaleMLS ID #26014129, Joe Fallea, Sales Person, Kw Signature Brokerage. Windsor-Essex County AOR
- C$999,9995 bd4 ba3k sqft1078 Charlotte Cres, Lakeshore, ON N8L 0X8For SaleMLS ID #26014854, Shawn Asghar, Sales Person, Remax Preferred Realty Ltd. - 585 Brokerage. Windsor-Essex County AOR
- C$979,9004 bd3 ba2.2k sqft1206 Shoreline Ave, Lakeshore, ON N8L 0H7For SaleMLS ID #26009162, Layla Di Meo, Sales Person, Royal Lepage Binder Real Estate Inc - 633 Brokerage. Windsor-Essex County AOR
- C$515,0004 bd3 ba2.1k sqft8 Betty Ct, Chatham Kent, ON N7M 0T9For SaleMLS ID #26009383, Kamilia Habib, Sales Person, Remax Capital Diamond Realty Brokerage. Windsor-Essex County AOR
