Are you craving breathtaking waterfront views? Here’s your opportunity to experience life on the shores of beautiful Lake St. Clair. Wake up each day to sparkling water, endless horizon views, and the calming rhythm of the lake right in your backyard. This beautifully updated home offers stunning lake views from many of its principal rooms. The main living area faces the water, creating the perfect setting to relax or entertain while enjoying the ever changin scenery. A main floor bedroom also captures lake views and features a walkout to a covered porch, ideal for morning coffee by the water. Upstairs, escape to your private primary oasis complete with incredible second-floor views of the lake, a fully updated ensuite, and a glass-railed balcony extending off the suite, perfect for unwinding with a glass of wine as the sun sets over the water. Offering 4 bedrooms and 3 full baths, this home provides plenty of space for family and guests. A heated garage adds year-round comfort and convenience. If you’ve been dreaming of lakefront living with modern updates and unforgettable views, this Lake St. Clair gem is not to be missed.
For sale
C$979,900
1206 Shoreline Ave, Lakeshore, ON N8L 0H7
4beds
2,257sqft
Single Family Residence
Built in ----
-- sqft lot
$-- Zestimate®
C$434/sqft
C$-- HOA
What's special
- 96 days |
- 122 |
- 1 |
Zillow last checked:
Listing updated:
Listed by:
Layla Di Meo, Sales Person,
Royal Lepage Binder Real Estate Inc - 633 Brokerage
Source: Windsor-Essex County AOR,MLS®#: 26009162 Originating MLS®#: Windsor-Essex County Association of REALTORS®
Originating MLS®#: Windsor-Essex County Association of REALTORS®Facts & features
Interior
Bedrooms & bathrooms
- Bedrooms: 4
- Bathrooms: 3
- Full bathrooms: 3
Heating
- Natural Gas, Forced Air, Furnace
Cooling
- Central Air
Appliances
- Included: Dishwasher, Dryer, Refrigerator, Stove, Washer, Gas Water Heater, Tankless Water Heater
Features
- Flooring: Laminate
- Windows: Skylight
- Basement: Crawl Space
- Number of fireplaces: 1
- Fireplace features: Fireplace 1 Fuel (Gas), Fireplace 1 (Free Standing Metal)
Interior area
- Total structure area: 2,257
- Total interior livable area: 2,257 sqft
Video & virtual tour
Property
Parking
- Total spaces: 1.5
- Parking features: Concrete Drive, Double Width Or More Drive, Front Drive, Gravel Drive, 1.5 Garage, Automatic Garage Door Opener, Detached
- Garage spaces: 1.5
- Has uncovered spaces: Yes
Features
- Levels: Two
- Patio & porch: Covered Porch
- Exterior features: Balcony
- On waterfront: Yes
- Waterfront features: Waterfront, Waterfront on Lake, Breakwall
- Frontage length: 50.19
Lot
- Features: Landscaped, Playground Nearby, Shopping Nearby, Acreage Info (Unknown)
Details
- Zoning: RES
Construction
Type & style
- Home type: SingleFamily
- Property subtype: Single Family Residence
Materials
- Aluminum/Vinyl, Stone
- Foundation: Block
- Roof: Asphalt Shingle
Utilities & green energy
- Sewer: Sanitary
- Water: Municipal Water
- Utilities for property: Water Connected, Sewer Connected
Community & HOA
Community
- Features: Walking Trails Nearby
Location
- Region: Lakeshore
Financial & listing details
- Price per square foot: C$434/sqft
- Annual tax amount: C$5,770
- Date on market: 4/24/2026
- Ownership: Freehold
Layla Di Meo, Sales Person
Layla Di Meo, Sales Person
(519) 566-2412
By pressing Contact Agent, you agree that the real estate professional identified above may call/text you about your search, which may involve use of automated means and pre-recorded/artificial voices. You don't need to consent as a condition of buying any property, goods, or services. Message/data rates may apply. You also agree to our Terms of Use. Zillow does not endorse any real estate professionals. We may share information about your recent and future site activity with your agent to help them understand what you're looking for in a home.
Price history
| Date | Event | Price |
|---|---|---|
| 4/24/2026 | Listed for sale | C$979,900C$434/sqft |
Source:  Windsor-Essex County AOR #26009162 Report a problem Windsor-Essex County AOR #26009162 Report a problem | ||
Public tax history
Tax history is unavailable.
Climate risks
Neighborhood: N0R
Nearby schools
GreatSchools rating
- 4/10Carstens Elementary-Middle SchoolGrades: PK-8Distance: 10.6 mi
- 10/10Grosse Pointe South High SchoolGrades: 9-12Distance: 9.6 mi
- 8/10Richard Elementary SchoolGrades: K-4Distance: 9.9 mi
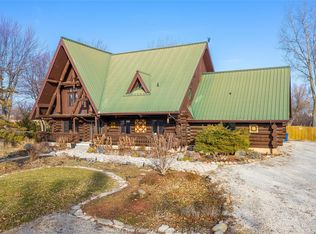
- C$1,799,0005 bd3 ba-- sqft1258 County Road 22, Lakeshore, ON N0R1A0For Sale
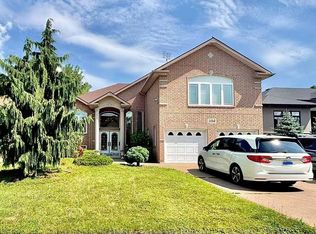
- C$849,9005 bd3 ba-- sqft1152 Jillian Ct, Windsor, ON N8L0W8For Sale

- C$--2 bd1 ba-- sqft129 Renaud Line Rd, Lakeshore, ON N8L0H6Off Market
- C$649,9003 bd2 ba-- sqft1290 County Road 22, Lakeshore, ON N0R1A0For Sale

- C$679,9003 bd2 ba-- sqft1114 County Road 22, Lakeshore, ON N8L0E1For Sale
- C$--2 bd1 ba-- sqft131 Renaud Line Rd, Lakeshore, ON N8L0H6Off Market
- C$449,900-- sqft1310 Shoreline Ave, Windsor, ON N8L0H7Lot/Land
- C$579,9004 bd2 ba-- sqft1120 King Louis St, Lakeshore, ON N8L0V3For Sale
Similar homes
- C$1,100,0004 bd3 ba2.4k sqft696 Old Tecumseh Rd, Lakeshore, ON N0R 1A0For Sale
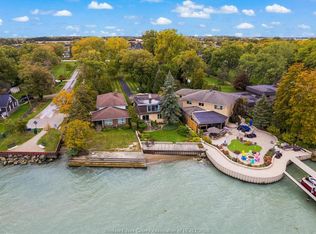 MLS ID #26008773, Joe Fallea, Sales Person, Kw Signature Brokerage. Windsor-Essex County AOR
 - C$1,199,9004 bd3 ba3.2k sqft112 County Road 22, Lakeshore, ON N8L 1H8For Sale
 MLS ID #26016251, Terry Zhang, Sales Person, Lc Platinum Realty Inc. Brokerage. Windsor-Essex County AOR
 - C$999,9002 bd3 ba2.2k sqft324 Jordan Ln, Lakeshore, ON N8N 0J3For Sale
 MLS ID #26013875, Martin Shkreli, Sales Person, Deerbrook Realty Inc. Brokerage. Windsor-Essex County AOR
 - C$999,7004 bd3 ba2k sqft3639 Seven Lakes Dr, Lasalle, ON N9H 0E5For Sale
 MLS ID #26018189, John Isshak, Broker Of Record, Pinnacle Plus Realty Ltd. Brokerage. Windsor-Essex County AOR
 - C$999,9004 bd3 ba3.3k sqft2071 Eugeni St, Tecumseh, ON N9K 1B3For SaleMLS ID #26009033, Scott Carter, Sales Person, Royal Lepage Binder Real Estate Brokerage. Windsor-Essex County AOR
- C$1,049,0003 bd3 ba1.5k sqft402 County Road 34 W, Kingsville, ON N8M 2X5For SaleMLS ID #26014488, Tina Roy, Broker, Remax Preferred Realty Ltd. - 585 Brokerage. Windsor-Essex County AOR
- C$724,9004 bd2 ba2.3k sqft276 Fairway Cres, Tecumseh, ON N8N 2Z2For SaleMLS ID #26016865, Sarah Renaud, Sales Person, Royal Lepage Binder Real Estate Brokerage. Windsor-Essex County AOR
- C$949,9004 bd4 ba2.6k sqft778 Alpenrose Ct, Windsor, ON N9G 2X7For SaleMLS ID #26014818, Kate Saleh, Sales Person, Manor Windsor Realty Ltd. Brokerage. Windsor-Essex County AOR
- C$950,0005 bd3 ba2.6k sqftSt. Mary's Gate, Windsor, ON N9E 4G9For SaleMLS ID #26015017, Mark A. Eugeni, Sales Person, Manor Windsor Realty Ltd. Brokerage. Windsor-Essex County AOR
- C$599,0005 bd2 ba1.4k sqft201 Maplewood Dr, Windsor, ON N8L 1C2For SaleMLS ID #26017722, Brian Lanoue, Sales Person, Remax Preferred Realty Ltd. - 585 Brokerage. Windsor-Essex County AOR
- C$899,0006 bd3 ba1.9k sqft4001 Cosenza St, Windsor, ON N9G 0A5For SaleMLS ID #26017962, Helen Yang, Broker, Remax Capital Diamond Realty Brokerage. Windsor-Essex County AOR
- C$999,0006 bd4 ba2.5k sqft4648 Jenkela Ct, Windsor, ON N9G 3C4For SaleMLS ID #26017473, Sahil Khan, Broker, Remax Capital Diamond Realty Brokerage. Windsor-Essex County AOR
- C$999,9005 bd4 ba2.5k sqftSouthwood Lakes, Windsor, ON N9G 2X5For SaleMLS ID #26013810, Elica Berry, Sales Person, Jump Realty Inc. Brokerage. Windsor-Essex County AOR
- C$1,299,0005 bd4 ba3.3k sqft359 Elmgrove Dr, Lakeshore, ON N8N 4H1For SaleMLS ID #26015982, Domenika Selmani, Sales Person, Royal Lepage Binder Real Estate Brokerage. Windsor-Essex County AOR
- C$960,0006 bd3 ba2k sqft4795 Periwinkle Cres, Windsor, ON N9G 3G8For SaleMLS ID #26007089, Julio Manga, Sales Person, Remo Valente Real Estate (1990) Limited Brokerage. Windsor-Essex County AOR
- C$999,9004 bd4 ba2.8k sqft22 Gregory Ave, Kingsville, ON N9Y 0C8For SaleMLS ID #26017695, Britt Mortensen, Sales Person, Royal Lepage Binder Real Estate Brokerage. Windsor-Essex County AOR
- C$1,069,0004 bd4 ba2.7k sqft510 Huron St, Lasalle, ON N9J 3Z4For SaleMLS ID #26016999, Anna Tarantino, Sales Person, Remo Valente Real Estate (1990) Limited Brokerage. Windsor-Essex County AOR
- C$1,198,0003 bd2 ba2.2k sqft19045 Haven Ave, Lakeshore, ON N0P 2L0For SaleMLS ID #26016229, Pauline Lanoue, Sales Person, Deerbrook Realty Inc. Brokerage. Windsor-Essex County AOR
- C$874,9004 bd3 ba2.7k sqft3696 Huntington Ave, Windsor, ON N9E 3N3For SaleMLS ID #26011842, Frank Urbanski, Broker, Century 21 Local Home Team Realty Inc. Brokerage. Windsor-Essex County AOR
- C$739,9003 bd4 ba2.4k sqft323 County Road 27 E, Kingsville, ON N8M 2X5For SaleMLS ID #26017250, Rachel Lefaive, Sales Person, Remo Valente Real Estate (1990) Limited Brokerage. Windsor-Essex County AOR
