Don't miss this opportunity to own this beautifully custom-built raised ranch with a bonus room, showcasing quality craftsmanship and premium finishes throughout. This meticulously maintained home features 5 spacious bedrooms, an open-concept layout, a welcoming foyer, two generous family rooms, and a private bonus-room primary suite with a walk-in closet and luxurious ensuite featuring a Jacuzzi tub. Highlights include 9-foot ceilings, stunning cathedral ceilings, pot lights throughout, a built-in surround sound system, heated basement floors, and gas rough-ins for an outdoor BBQ, dryer, and oven. Ideally located just minutes from Lakeview Park West Beach, waterfront parks, walking trails, shopping, and other amenities.
For sale
C$849,900
1152 Jillian Ct, Windsor, ON N8L 0W8
5beds
Ranch
Built in 2006
7,579 Square Feet Lot
$-- Zestimate®
C$--/sqft
C$-- HOA
What's special
Open-concept layoutWelcoming foyerTwo generous family roomsPrivate bonus-room primary suiteWalk-in closetStunning cathedral ceilingsPot lights throughout
- 5 days |
- 13 |
- 1 |
Zillow last checked:
Listing updated:
Listed by:
Grace Zhu, Sales Person,
Grace Canada Realty Inc. Brokerage
Source: Windsor-Essex County AOR,MLS®#: 26016725 Originating MLS®#: Windsor-Essex County Association of REALTORS®
Originating MLS®#: Windsor-Essex County Association of REALTORS®Facts & features
Interior
Bedrooms & bathrooms
- Bedrooms: 5
- Bathrooms: 3
- Full bathrooms: 3
Heating
- Natural Gas, Forced Air
Cooling
- Central Air
Appliances
- Included: Dishwasher, Dryer, Refrigerator, Stove, Washer, Gas Water Heater
Features
- C/Vac Attachments, Walk-In Closet
- Basement: Full,Finished
- Number of fireplaces: 2
- Fireplace features: Fireplace 1 Fuel (Gas), Fireplace 1 (Insert)
Property
Parking
- Total spaces: 2
- Parking features: Concrete Drive, Front Drive, Double Garage, Attached, Automatic Garage Door Opener
- Attached garage spaces: 2
- Has uncovered spaces: Yes
Features
- Entry location: Grade Entrance
- Patio & porch: Patio, Sundeck, Covered Porch
- Fencing: Fenced Yard
- Frontage length: 59.29
Lot
- Size: 7,579 Square Feet
- Features: Landscaped, Shopping Nearby, Underground Sprinkler System
Details
- Zoning: RES
Construction
Type & style
- Home type: SingleFamily
- Architectural style: Raised Ranch W/ Bonus Room
- Property subtype: Ranch
Materials
- Aluminum/Vinyl, Brick, Concrete/Stucco
- Foundation: Concrete Perimeter
- Roof: Asphalt Shingle
Condition
- Year built: 2006
Utilities & green energy
- Sewer: Sanitary
- Water: Municipal Water
- Utilities for property: Water Connected, Sewer Connected
Community & HOA
Community
- Security: Alarm System - R/I
Location
- Region: Windsor
Financial & listing details
- Annual tax amount: C$5,500
- Date on market: 7/13/2026
- Inclusions: Refridgerator, Dishwasher, Stove, Washer And Dryer
- Ownership: Freehold
Grace Zhu, Sales Person
Grace Zhu, Sales Person
(519) 566-7784
By pressing Contact Agent, you agree that the real estate professional identified above may call/text you about your search, which may involve use of automated means and pre-recorded/artificial voices. You don't need to consent as a condition of buying any property, goods, or services. Message/data rates may apply. You also agree to our Terms of Use. Zillow does not endorse any real estate professionals. We may share information about your recent and future site activity with your agent to help them understand what you're looking for in a home.
Price history
| Date | Event | Price |
|---|---|---|
| 7/13/2026 | Listed for sale | C$849,900 |
Source:  Windsor-Essex County AOR #26016725 Report a problem Windsor-Essex County AOR #26016725 Report a problem | ||
Public tax history
Tax history is unavailable.
Climate risks
Neighborhood: Emeryville
Nearby schools
GreatSchools rating
- 4/10Carstens Elementary-Middle SchoolGrades: PK-8Distance: 10.4 mi
- 10/10Grosse Pointe South High SchoolGrades: 9-12Distance: 9.6 mi
- 8/10Richard Elementary SchoolGrades: K-4Distance: 9.9 mi
- C$579,9004 bd2 ba-- sqft1120 King Louis St, Lakeshore, ON N8L0V3For Sale
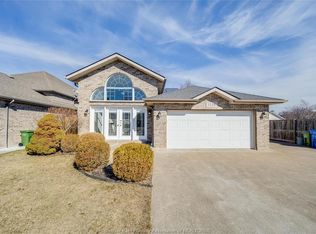
- C$1,299,9007 bd4 ba-- sqft1092 Regency Cres, Windsor, ON N8L0W1For Sale

- C$679,9003 bd2 ba-- sqft1114 County Road 22, Lakeshore, ON N8L0E1For Sale

- C$1,099,9005 bd4 ba-- sqft1096 Charlotte Cres, Lakeshore, ON N8L0X8For Sale
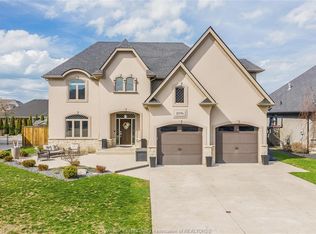
- C$699,9006 bd2 ba-- sqft1082 Monarch Meadows Dr, Lakeshore, ON N8L0V7For Sale
- C$979,9004 bd3 ba2.2k sqft1206 Shoreline Ave, Lakeshore, ON N8L0H7For Sale
- C$969,9005 bd4 ba-- sqft1049 Huntington Blvd, Lakeshore, ON N8L0W1For Sale
- C$999,9995 bd4 ba3k sqft1078 Charlotte Cres, Lakeshore, ON N8L0X8For Sale
Similar homes
- C$849,9003 bd2 ba-- sqft1214 Campana Cres, Lakeshore, ON N8L 0K3For Sale
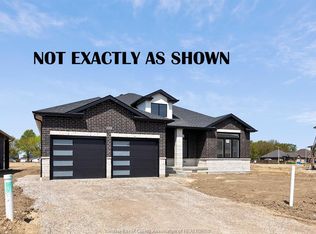 MLS ID #26017168, Gianluca Rauti, Sales Person, Remo Valente Real Estate (1990) Limited Brokerage. Windsor-Essex County AOR
 - C$969,9005 bd4 ba-- sqft1049 Huntington Blvd, Lakeshore, ON N8L 0W1For Sale
 MLS ID #26013405, Flora Mcneil, Sales Person, Mac 1 Realty Ltd Brokerage. Windsor-Essex County AOR
 - C$899,9995 bd4 ba-- sqft268 Carole Ct, Lakeshore, ON N8L 0T5For Sale
 MLS ID #X13448858, NORTH 2 SOUTH REALTY. TRREB
 - C$849,0003 bd2 ba-- sqft372 E Puce Rd, Lakeshore, ON N8L 0C6For Sale
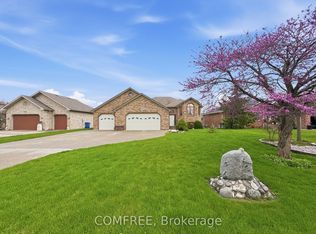 MLS ID #X13087660, COMFREE. TRREB
 - C$949,9885 bd3 ba-- sqft1378 Traditional Trl, Windsor, ON N8L 0S7For SaleMLS ID #X13536144, ICI SOURCE REAL ASSET SERVICES INC.. TRREB
- C$700,0004 bd2 ba-- sqft1040 King Louis St, Windsor, ON N8L 0V5For SaleMLS ID #26016686, Matt Biggley, Ba, Bed, Sales Person, Remax Capital Diamond Realty Brokerage. Windsor-Essex County AOR
- C$799,9005 bd3 ba-- sqft365 County Road 2, Lakeshore, ON N8L 0G8For SaleMLS ID #26016658, Ella Osman, Sales Person, Remax Capital Diamond Realty Brokerage. Windsor-Essex County AOR
- C$1,099,9005 bd4 ba-- sqft1096 Charlotte Cres, Lakeshore, ON N8L 0X8For SaleMLS ID #26016272, Goran Todorovic , Broker Of Record, Remax Care Realty Brokerage. Windsor-Essex County AOR
- C$759,9005 bd3 ba-- sqft1389 Crosswinds Dr, Lakeshore, ON N8L 0S6For SaleMLS ID #26016281, Angela Cope, Sales Person, Manor Windsor Realty Ltd. Brokerage. Windsor-Essex County AOR
- C$699,9006 bd2 ba-- sqft1082 Monarch Meadows Dr, Lakeshore, ON N8L 0V7For SaleMLS ID #26012630, Erik Cirovski, Sales Person, Remax Capital Diamond Realty Brokerage. Windsor-Essex County AOR
- C$799,0004 bd3 ba-- sqft142 Summer St, Lakeshore, ON N0R 1A0For SaleMLS ID #26017062, Adam Cusson, Sales Person, Royal Lepage Binder Real Estate Brokerage. Windsor-Essex County AOR
- C$749,9003 bd2 ba-- sqft329 Lakeview Dr, Windsor, ON N8L 0M2For SaleMLS ID #26016879, Ruthann Osborne, Sales Person, Remax Preferred Realty Ltd. - 584 Brokerage. Windsor-Essex County AOR
- C$869,9005 bd4 ba-- sqft619 Wright Ln, Windsor, ON N8L 1A2For SaleMLS ID #26016288, Julie Bondy, Asa, Abr, Sres, Broker, Manor Windsor Realty Ltd. Brokerage. Windsor-Essex County AOR
- C$849,9004 bd3 ba-- sqft460 Marla Cres, Lakeshore, ON N8L 1C1For SaleMLS ID #26006778, Angela Goulet, Sales Person, Remax Preferred Realty Ltd. - 585 Brokerage. Windsor-Essex County AOR
- C$879,9005 bd3 ba-- sqft127 Wintermute Ave, Lakeshore, ON N8L 0Y6For SaleMLS ID #26015953, Jim Broad, Sales Person, Remax Capital Diamond Realty Brokerage. Windsor-Essex County AOR
- C$879,0004 bd3 ba3.5k sqft591 Old Tecumseh Rd, Lakeshore, ON N0R 1A0For SaleMLS ID #26007577, John Woelk, Sales Person, Century 21 Local Home Team Realty Inc. Brokerage. Windsor-Essex County AOR
- C$849,9004 bd3 ba-- sqft468 Marla Cres, Lakeshore, ON N8L 1C1For SaleMLS ID #26005237, Angela Goulet, Sales Person, Remax Preferred Realty Ltd. - 585 Brokerage. Windsor-Essex County AOR
- C$849,9004 bd3 ba-- sqft357 Marla Cres, Lakeshore, ON N8L 1C1For SaleMLS ID #26005256, Angela Goulet, Sales Person, Remax Preferred Realty Ltd. - 585 Brokerage. Windsor-Essex County AOR
- C$649,9004 bd3 ba-- sqft1364 Matthew Cres, Lakeshore, ON N0R 1A0For SaleMLS ID #26016571, Srinivas Vadapalli, Broker, Jvre Realty Inc. Brokerage. Windsor-Essex County AOR
- C$919,9003 bd3 ba2.8k sqft128 Pheasant Run Dr, Windsor, ON N8L 0Z7For SaleMLS ID #26016695, Rob Benneian, Broker, Deerbrook Realty Inc. Brokerage. Windsor-Essex County AOR
