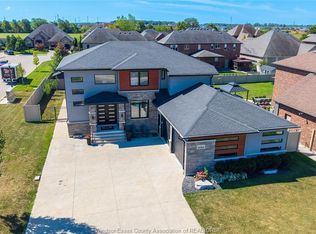
THIS INCREDIBLE CUSTOM 2 STOREY HOME WITH EVERY FEATURE YOU COULD ASK FOR FROM CUSTOM CABINETS WITH ALL BUILT INS, BEAUTIFUL FAMILY ROOM WITH FIREPLACE, 2 FULL BATHS/2 HALF BATHS FULLY FINISHED BASEMENT, BEAUTIFULLY COVERED PORCH WHICH COULD BE ENCLOSED TO 3 SEASON ROOM, 2ND FLOOR LAUNDRY, FULLY BRICKED, LOVELY FENCED YARD, 2 CAR GARAGE, NO NEIGHBOURS BEHIND. SELLER RESERVES THE RIGHT TO ACCEPT OR REFUSE ALL AND ANY OFFERS. ALL CUSTOM BLINDS STAY, LIVING ROOM CURRENTLY BEING USED AS A FORMAL DINING AREA.
For sale
C$998,000
1150 Jillian Ct, Windsor, ON N8L 0W8
4beds
Single Family Residence
Built in 2017
7,622 Square Feet Lot
$-- Zestimate®
C$--/sqft
C$-- HOA
What's special
Fully finished basementBeautifully covered porchFully brickedLovely fenced yardAll custom blinds stay
- 23 days
- 29
- 2
Zillow last checked:
Listing updated:
Listed by:
Tim P. Campbell, Broker Of Record,
Century 21 Teams & Associates Ltd. Brokerage
Source: Windsor-Essex County AOR,MLS®#: 26024131 Originating MLS®#: Windsor-Essex County Association of REALTORS®
Facts & features
Interior
Bedrooms & bathrooms
- Bedrooms: 4
- Bathrooms: 4
- Full bathrooms: 2
- 1/2 bathrooms: 2
Heating
- Natural Gas, Forced Air, Furnace
Cooling
- Central Air
Appliances
- Included: Dishwasher, Microwave, Oven Built-In, Refrigerator, Stove, Gas Water Heater
Features
- Central Vacuum - R/I
- Basement: Full,Finished
- Number of fireplaces: 1
- Fireplace features: Fireplace 1 Fuel (Gas), Fireplace 1 (Direct Vent)
Video & virtual tour
Property
Parking
- Total spaces: 2
- Parking features: Concrete Drive, Front Drive, Double Garage
- Garage spaces: 2
- Has uncovered spaces: Yes
Features
- Levels: Two
- Entry location: Grade Entrance
- Patio & porch: Patio
- Fencing: Fenced Yard
- Frontage length: 56.10
Lot
- Size: 7,622 Square Feet
- Features: Landscaped, Playground Nearby, Shopping Nearby, Acreage Info (Unknown)
Details
- Additional structures: Storage Shed
- Zoning: N/A
Construction
Type & style
- Home type: SingleFamily
- Property subtype: Single Family Residence
Materials
- Brick
- Foundation: Concrete Perimeter
- Roof: Asphalt Shingle
Condition
- Year built: 2017
Utilities & green energy
- Sewer: Sanitary
- Water: Municipal Water
- Utilities for property: Water Connected, Sewer Connected
Community & HOA
Community
- Features: Walking Trails Nearby
Location
- Region: Windsor
Financial & listing details
- Annual tax amount: C$6,999
- Date on market: 10/2/2026
- Ownership: Freehold
Price history
| Date | Event | Price |
|---|---|---|
| 10/2/2026 | Listed for sale | C$998,000 |
Source:  Windsor-Essex County AOR #26024131 Report a problem | ||
Public tax history
Tax history is unavailable.
Climate risks
Neighborhood: Emeryville


Similar homes
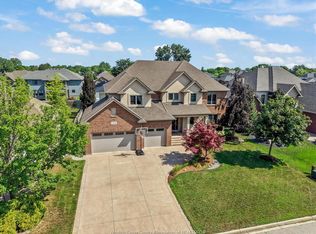
- C$999,9006 bd3 ba-- sqft389 Pinehurst Dr, Lakeshore, ON N8L 0V8For Sale
 MLS ID #26021326, Rena Vucinic, Sales Person, Remax Preferred Realty Ltd. - 585 Brokerage. Windsor-Essex County AOR
- C$849,8004 bd2 ba-- sqftLakeshore, Lakeshore, ON N0R 1A0For Sale
 MLS ID #26023424, Tim P. Campbell, Broker Of Record, Century 21 Teams & Associates Ltd. Brokerage. Windsor-Essex County AOR
- C$1,176,0004 bd3 ba-- sqft112 County Road 22, Lakeshore, ON N8L 1H8For Sale
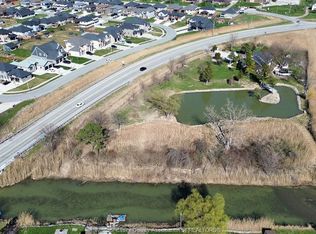 MLS ID #26025864, Terry Zhang, Sales Person, Lc Platinum Realty Inc. Brokerage. Windsor-Essex County AOR
- C$899,8884 bd3 ba-- sqft1371 Matthew Cres, Lakeshore, ON N0R 1A0For Sale
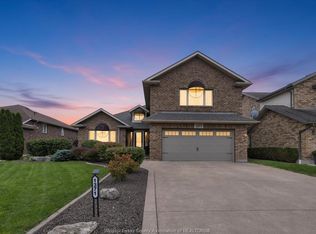 MLS ID #26023502, John Bouffard, Sales Person, Pinnacle Plus Realty Ltd. Brokerage. Windsor-Essex County AOR
