Experience easy country living in this impressive brick ranch located in the heart of Essex County. The main floor offers a stylish kitchen with beautiful cabinetry flowing into the inviting family room, along with a spacious bedroom, luxurious main bath, and a primary suite featuring a walk-in closet, private ensuite, and walkout balcony with peaceful countryside views. The fully finished lower level adds a large recreation room, additional bedroom, full bath, and grade entrance, making it ideal for growing families or multi-generational living. Outside, enjoy a fully fenced backyard and a detached shop perfect for hobbyists, entrepreneurs, storage, or a home-based business. This versatile property offers exceptional indoor and outdoor living space to meet all your family's needs.
For sale
C$1,049,000
402 County Road 34 W, Kingsville, ON N8M 2X5
3beds
1,522sqft
Ranch
Built in 2013
0.48 Acres Lot
$-- Zestimate®
C$689/sqft
C$-- HOA
What's special
Impressive brick ranchInviting family roomSpacious bedroomLuxurious main bathPrivate ensuiteFully finished lower levelLarge recreation room
- 32 days |
- 45 |
- 0 |
Zillow last checked:
Listing updated:
Listed by:
Tina Roy, Broker,
Remax Preferred Realty Ltd. - 585 Brokerage
Source: Windsor-Essex County AOR,MLS®#: 26014488 Originating MLS®#: Windsor-Essex County Association of REALTORS®
Originating MLS®#: Windsor-Essex County Association of REALTORS®Facts & features
Interior
Bedrooms & bathrooms
- Bedrooms: 3
- Bathrooms: 3
- Full bathrooms: 3
Heating
- Natural Gas, Radiant Floor, Forced Air, Furnace
Cooling
- Central Air
Appliances
- Included: Dryer, Microwave, Refrigerator, Stove, Washer, Gas Water Heater, Tankless Water Heater
Features
- C/Vac Attachments, Walk-In Closet
- Flooring: Carpet
- Basement: Full,Finished
Interior area
- Total structure area: 1,522
- Total interior livable area: 1,522 sqft
Video & virtual tour
Property
Parking
- Total spaces: 2
- Parking features: Concrete Drive, Double Width Or More Drive, Finished Drive, Front Drive, Double Garage, Attached, Automatic Garage Door Opener
- Attached garage spaces: 2
- Has uncovered spaces: Yes
Features
- Entry location: Grade Entrance
- Patio & porch: Patio, Covered Porch
- Fencing: Fenced Yard
- Frontage length: 89.13
Lot
- Size: 0.48 Acres
- Features: Landscaped, Underground Sprinkler System
Details
- Additional structures: Workshop
- Zoning: R1
Construction
Type & style
- Home type: SingleFamily
- Architectural style: Ranch
- Property subtype: Ranch
Materials
- Brick, Stone
- Foundation: Concrete Perimeter
- Roof: Asphalt Shingle
Condition
- Year built: 2013
Utilities & green energy
- Sewer: Septic Tank, Installed
- Water: Municipal Water
- Utilities for property: Water Connected
Community & HOA
Location
- Region: Kingsville
Financial & listing details
- Price per square foot: C$689/sqft
- Annual tax amount: C$6,135
- Date on market: 7/9/2026
- Inclusions: Fridge, Stove, Dishwasher, Washer, Dryer, Hot Tub
- Ownership: Freehold
Price history
| Date | Event | Price |
|---|---|---|
| 7/9/2026 | Listed for sale | C$1,049,000C$689/sqft |
Source:  Windsor-Essex County AOR #26014488 Report a problem Windsor-Essex County AOR #26014488 Report a problem | ||
Public tax history
Tax history is unavailable.
Climate risks
Neighborhood: N8M
Nearby schools
GreatSchools rating
- 4/10Carstens Elementary-Middle SchoolGrades: PK-8Distance: 17.1 mi
- NACapstone Academy Charter School-RiverbendGrades: 6-12Distance: 17.5 mi
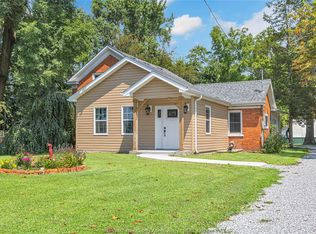
- C$639,9993 bd2 ba-- sqft458 County Road 34 W, Kingsville, ON N8M2X5For Sale
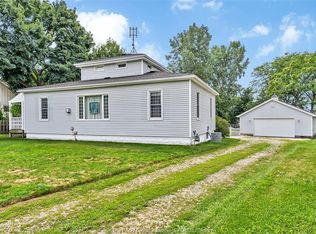
- C$499,9003 bd2 ba-- sqft509 County Road 34 W, Kingsville, ON N8M2X5For Sale
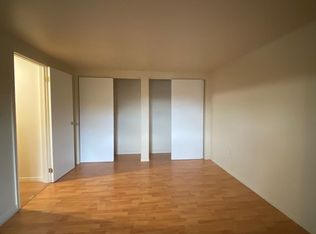
- C$--1 bd1 ba-- sqft1 Florian St #5, Essex, ON N8M3E2Off Market
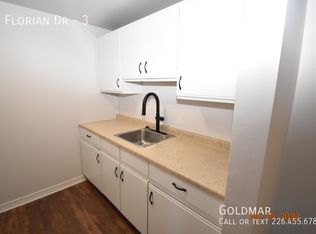
- C$--1 bd1 ba-- sqft1 Florian St #3, Essex, ON N8M3E2Off Market
- C$1,295,0004 bd4 ba-- sqft323 Talbot St S, Essex, ON N8M1C2For Sale
- C$810,0005 bd3 ba2.2k sqft274 Irwin Ave, Essex, ON N8M2T6For Sale
- C$489,9002 bd2 ba-- sqft298 Lester St, Essex, ON N8M3G9For Sale
- C$699,9004 bd4 ba2.1k sqft36 Meadow Ln, Essex, ON N8M3C5For Sale
Similar homes
- C$1,059,0003 bd2 ba2.2k sqft1126 Campbell Ln, Kingsville, ON N9Y 2G4For Sale
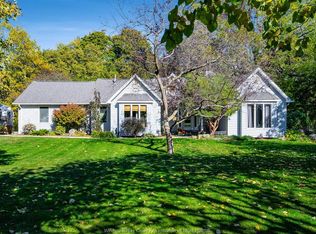 MLS ID #26015154, Darien Slater, Sales Person, Century 21 Local Home Team Realty Inc. Brokerage. Windsor-Essex County AOR
 - C$985,0005 bd4 ba2.2k sqft1055 Roseland Dr S, Windsor, ON N9G 1T9For Sale
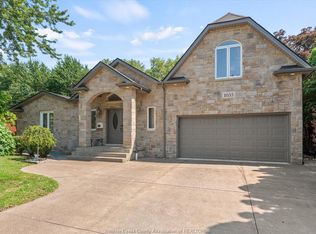 MLS ID #26019344, Ying Huang, Sales Person, Royal Lepage Binder Real Estate Brokerage. Windsor-Essex County AOR
 - C$1,200,0003 bd3 ba1.5k sqft536 Riviera Estate Dr, Windsor, ON N8L 0L4For Sale
 MLS ID #26018744, Tina Roy, Broker, Remax Preferred Realty Ltd. - 585 Brokerage. Windsor-Essex County AOR
 - C$924,9003 bd3 ba2.2k sqft885 Front Rd N, Amherstburg, ON N9V 2V6For Sale
 MLS ID #26017133, Gisele Sutton, Asa, Sales Person, Royal Lepage Binder Real Estate Brokerage. Windsor-Essex County AOR
 - C$699,9004 bd4 ba2.1k sqft36 Meadow Ln, Essex, ON N8M 3C5For SaleMLS ID #26016578, Natasha Tiessen, Sales Person, Ideal: A Boutique Real Estate Brokerage Inc Brokerage. Windsor-Essex County AOR
- C$810,0005 bd3 ba2.2k sqft274 Irwin Ave, Essex, ON N8M 2T6For SaleMLS ID #26015309, Al Closs, Sales Person, Deerbrook Realty Inc. Brokerage. Windsor-Essex County AOR
- C$1,199,0004 bd2 ba2.2k sqft13902 Riverside Dr E, Tecumseh, ON N8N 1B6For SaleMLS ID #26018563, Goran Todorovic , Broker Of Record, Remax Care Realty Brokerage. Windsor-Essex County AOR
- C$729,8502 bd2 ba1.6k sqft73 Belleview Dr, Kingsville, ON N0R 1B0For SaleMLS ID #26015852, Alex Armstrong, Sales Person, Royal Lepage Binder Real Estate Brokerage. Windsor-Essex County AOR
- C$759,9003 bd3 ba1.6k sqft26 Marshwoods Blvd, Kingsville, ON N9Y 0A7For SaleMLS ID #26012663, Elmer Kochie, Sales Person, Royal Lepage Binder Real Estate Brokerage. Windsor-Essex County AOR
- C$649,9003 bd3 ba1.6k sqft252 Serena St, Kingsville, ON N9Y 0E8For SaleMLS ID #26017595, Robert Peters, Sales Person, Kw Signature Brokerage. Windsor-Essex County AOR
- C$863,9004 bd3 ba2.2k sqft260 Joan Flood Dr, Essex, ON N8M 0C6For SaleMLS ID #26006777, Angela Goulet, Sales Person, Remax Preferred Realty Ltd. - 585 Brokerage. Windsor-Essex County AOR
- C$959,9003 bd4 ba1.9k sqft504 Gold Coast Dr, Amherstburg, ON N9V 4B2For SaleMLS ID #26016888, Margaret Newlove, Broker, Sotheby's International Realty Canada Brokerage. Windsor-Essex County AOR
- C$699,9005 bd4 ba1.6k sqft255 Fort St, Amherstburg, ON N9V 1C1For SaleMLS ID #26018761, Aaron Lee, Sales Person, Jump Realty Inc. Brokerage. Windsor-Essex County AOR
- C$774,9002 bd2 ba1.7k sqft1875 Molise Blvd, Kingsville, ON N0P 2G0For SaleMLS ID #26015339, Abe Hiebert, Sales Person, Century 21 Local Home Team Realty Inc. Brokerage. Windsor-Essex County AOR
- C$699,9004 bd3 ba1.6k sqft3495 Everts Ave, Windsor, ON N9E 2V9For SaleMLS ID #26019025, Mike Toldo, Sales Person, Royal Lepage Binder Real Estate Brokerage. Windsor-Essex County AOR
- C$939,0003 bd3 ba1.9k sqft61 Hilton Ct, Amherstburg, ON N9V 0A6For SaleMLS ID #26016216, Nadia Khalaf, Broker, Remax Capital Diamond Realty Brokerage. Windsor-Essex County AOR
- C$899,0006 bd3 ba1.9k sqft4001 Cosenza St, Windsor, ON N9G 0A5For SaleMLS ID #26017962, Helen Yang, Broker, Remax Capital Diamond Realty Brokerage. Windsor-Essex County AOR
- C$649,9004 bd3 ba1.6k sqft6121 Emerson Ave, Lakeshore, ON N0P 1J0For SaleMLS ID #26018169, Anne Kreitzer, Sales Person, Exit Realty Ck Elite Brokerage. Windsor-Essex County AOR
- C$960,0006 bd3 ba2k sqft4795 Periwinkle Cres, Windsor, ON N9G 3G8For SaleMLS ID #26007089, Julio Manga, Sales Person, Remo Valente Real Estate (1990) Limited Brokerage. Windsor-Essex County AOR
- C$949,0005 bd3 ba2.2k sqft227 Meadowview Ave, Amherstburg, ON N9V 0G1For SaleMLS ID #26017564, John D'alimonte, Sales Person, Remax Preferred Realty Ltd. - 586 Brokerage. Windsor-Essex County AOR
