Beautiful water views from this exceptional home that has been fully renovated top to bottom. Private island residence that is meticulously maintained throughout and offers privacy, security and a very special community. Enjoy watching the ships going by from your covered porch with beautiful green spaces in the fore ground. New furnace and A/C this July 2026, stunning chef’s kitchen with quality appliances, 2 storey living room with floor to ceiling stone fireplace and hardwood floors, main floor den and laundry rooms, fully finished basement with theatre room, recreation room and extra bedroom, basement has 9’ ceilings…WOW!!! Ferry fees $5500 annually and Association fee $275 annually
For sale
C$959,900
504 Gold Coast Dr, Amherstburg, ON N9V 4B2
3beds
1,943sqft
Single Family Residence
Built in 1998
6,403 Square Feet Lot
$-- Zestimate®
C$494/sqft
C$-- HOA
What's special
Beautiful water viewsPrivate island residenceCovered porchHardwood floorsMain floor denFully finished basementTheatre room
- 32 days |
- 56 |
- 3 |
Zillow last checked:
Listing updated:
Listed by:
Margaret Newlove, Broker,
Sotheby's International Realty Canada Brokerage
Source: Windsor-Essex County AOR,MLS®#: 26016888 Originating MLS®#: Windsor-Essex County Association of REALTORS®
Originating MLS®#: Windsor-Essex County Association of REALTORS®Facts & features
Interior
Bedrooms & bathrooms
- Bedrooms: 3
- Bathrooms: 4
- Full bathrooms: 3
- 1/2 bathrooms: 1
Heating
- Propane, Forced Air, Furnace
Cooling
- Central Air
Appliances
- Included: Electric Water Heater
Features
- Basement: Full,Finished
- Number of fireplaces: 3
- Fireplace features: Fireplace 1 (Insert)
Interior area
- Total structure area: 1,943
- Total interior livable area: 1,943 sqft
Video & virtual tour
Property
Parking
- Total spaces: 2
- Parking features: Finished Drive, Front Drive, Interlocking Drive, Double Garage
- Garage spaces: 2
- Has uncovered spaces: Yes
Features
- Levels: Two
- Patio & porch: Patio
- Waterfront features: Sandy Beach
- Frontage length: 45.13
Lot
- Size: 6,403 Square Feet
- Features: Island, Landscaped, Shopping Nearby, Acreage Info (Unknown)
Details
- Zoning: RR/RC
Construction
Type & style
- Home type: SingleFamily
- Property subtype: Single Family Residence
- Attached to another structure: Yes
Materials
- Aluminum/Vinyl, Stone
- Foundation: Concrete Perimeter
- Roof: Asphalt Shingle
Condition
- Year built: 1998
Utilities & green energy
- Sewer: Sanitary
- Water: Municipal Water
- Utilities for property: Water Connected, Sewer Connected, Propane
Community & HOA
Location
- Region: Amherstburg
Financial & listing details
- Price per square foot: C$494/sqft
- Annual tax amount: C$5,973
- Date on market: 7/16/2026
- Inclusions: Cooktop/b/i Oven, Dishwasher And Microwave/washer, dryer/refrigerator/central Vac/electric Garage Door Opener/closet Organizers/ All Elf’s/
- Ownership: Freehold
Price history
| Date | Event | Price |
|---|---|---|
| 7/16/2026 | Listed for sale | C$959,900C$494/sqft |
Source:  Windsor-Essex County AOR #26016888 Report a problem Windsor-Essex County AOR #26016888 Report a problem | ||
Public tax history
Tax history is unavailable.
Climate risks
Neighborhood: N9V
Nearby schools
GreatSchools rating
- 9/10Meridian Elementary SchoolGrades: K-5Distance: 2.3 mi
- 6/10Grosse Ile Middle SchoolGrades: 6-8Distance: 2.5 mi
- 7/10Grosse Ile High SchoolGrades: 9-12Distance: 2.4 mi
- C$1,499,9004 bd4 ba2.9k sqft399 Crystal Bay Dr, Amherstburg, ON N9V4A7For Sale

- C$265,000-- sqft329 Crystal Bay Dr, Amherstburg, ON N9V4A7Lot/Land
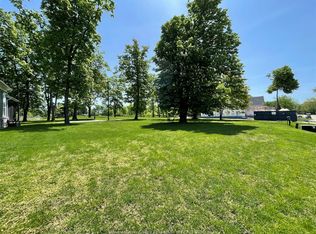
- C$1,075,0005 bd4 ba-- sqft313 Crystal Bay Dr, Amherstburg, ON N9V4A6For Sale

- C$1,149,0005 bd4 ba2.5k sqft295 Crystal Bay Dr, Amherstburg, ON N9V4A6For Sale

- from C$1,783,0003 bd3 ba2.6k sqftShore Plan, Bois Blanc Canada, Dzpvac Amherstburg, ON N9V0C4New Construction
- from C$1,833,0003 bd3 ba2.6k sqftCoast Plan, Bois Blanc Canada, 2a79pq Amherstburg, ON N9V0C4New Construction
- from C$2,229,0003 bd4 ba3.6k sqftDriftwood Plan, Bois Blanc Canada, Amherstburg, ON N9V1X3New Construction
- from C$929,9002 bd2 ba1.7k sqftSandbar Plan, Bois Blanc Canada, Amherstburg, ON N9V1X3New Construction
Similar homes
- C$899,8885 bd4 ba1.8k sqft208 Crystal Bay Dr, Amherstburg, ON N9V 4A6For Sale
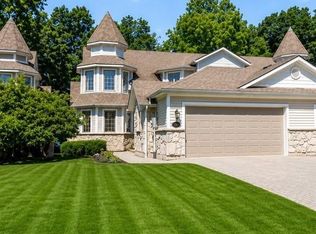 MLS ID #26015686, Jason Laframboise, Asa, Broker, Remax Capital Diamond Realty Brokerage. Windsor-Essex County AOR
 - C$924,9003 bd3 ba2.2k sqft885 Front Rd N, Amherstburg, ON N9V 2V6For Sale
 MLS ID #26017133, Gisele Sutton, Asa, Sales Person, Royal Lepage Binder Real Estate Brokerage. Windsor-Essex County AOR
 - C$1,149,0005 bd4 ba2.5k sqftBoblo Island, Amherstburg, ON N9V 4A6For SaleMLS ID #26017430, Rene Thrasher, Sales Person, Remax Preferred Realty Ltd. - 586 Brokerage. Windsor-Essex County AOR
- C$699,9005 bd4 ba1.6k sqft255 Fort St, Amherstburg, ON N9V 1C1For Sale
 MLS ID #26018761, Aaron Lee, Sales Person, Jump Realty Inc. Brokerage. Windsor-Essex County AOR
 - C$939,0003 bd3 ba1.9k sqft61 Hilton Ct, Amherstburg, ON N9V 0A6For SaleMLS ID #26016216, Nadia Khalaf, Broker, Remax Capital Diamond Realty Brokerage. Windsor-Essex County AOR
- C$674,9004 bd2 ba1.8k sqft99 Victoria St S, Amherstburg, ON N9V 2K2For SaleMLS ID #26013912, Mark A. Eugeni, Sales Person, Manor Windsor Realty Ltd. Brokerage. Windsor-Essex County AOR
- C$699,9003 bd3 ba2.1k sqft34 Boblo Island Blvd #507, Amherstburg, ON N9V 0C4For SaleMLS ID #26017542, John D'alimonte, Sales Person, Remax Preferred Realty Ltd. - 586 Brokerage. Windsor-Essex County AOR
- C$1,030,0002 bd2 ba1.7k sqft76 Boblo Island Blvd, Amherstburg, ON N9V 4C4For SaleMLS ID #25031368, Rene Thrasher, Sales Person, Remax Preferred Realty Ltd. - 586 Brokerage. Windsor-Essex County AOR
- C$599,0003 bd4 ba2.1k sqft233 Crystal Bay Dr, Amherstburg, ON N9V 4A6For SaleMLS ID #26010895, Rene Thrasher, Sales Person, Remax Preferred Realty Ltd. - 586 Brokerage. Windsor-Essex County AOR
- C$824,9995 bd4 ba2.5k sqft172 Pointe West Dr, Amherstburg, ON N9V 3R6For SaleMLS ID #26016881, Tracy Johnson, Broker, Royal Lepage Binder Real Estate Brokerage. Windsor-Essex County AOR
- C$939,9005 bd4 ba2.8k sqft311 Benson Ct, Amherstburg, ON N9V 0G7For SaleMLS ID #26018291, Vipin Kumar, Sales Person, Remo Valente Real Estate (1990) Limited Brokerage. Windsor-Essex County AOR
- C$799,9003 bd2 ba2k sqft34 Noble Ct, Amherstburg, ON N9V 0G8For SaleMLS ID #26008807, Sara Laporte, Sales Person, Kw Signature Brokerage. Windsor-Essex County AOR
- C$998,8882 bd2 ba2k sqft247 Brock St #102, Amherstburg, ON N9V 2H4For SaleMLS ID #26001552, John D'alimonte, Sales Person, Remax Preferred Realty Ltd. - 586 Brokerage. Windsor-Essex County AOR
- C$599,9004 bd3 ba1.7k sqft295 George St, Amherstburg, ON N9V 2G3For SaleMLS ID #26017806, Adam Pedersen B. Comm, Sales Person, Buckingham Realty (Windsor) Ltd. Brokerage. Windsor-Essex County AOR
- C$888,8882 bd2 ba1.8k sqft247 Brock St #101, Amherstburg, ON N9V 2H4For SaleMLS ID #26001293, Chantel Wasyluk, Sales Person, Remax Capital Diamond Realty Brokerage. Windsor-Essex County AOR
- C$799,9004 bd4 ba2.1k sqftLasalle, Lasalle, ON N9J 1V2For SaleMLS ID #26019619, Raine Gagnon, Sales Person, Deerbrook Realty Inc. Brokerage. Windsor-Essex County AOR
- C$489,4072 bd2 ba1.4k sqft34 Boblo Island Blvd #407, Amherstburg, ON N9V 0C4For SaleMLS ID #26018438, Brad Bondy, Broker, Remax Preferred Realty Ltd. - 586 Brokerage. Windsor-Essex County AOR
- C$689,9994 bd4 ba2.7k sqft110 Lake Erie Dr, Amherstburg, ON N9V 2Y8For SaleMLS ID #26018401, Bird Bouchard, Sales Person, Century 21 Local Home Team Realty Inc. Brokerage. Windsor-Essex County AOR
- C$988,8881 bd2 ba1.4k sqft247 Brock St #404, Amherstburg, ON N9V 2H4For SaleMLS ID #26001547, John D'alimonte, Sales Person, Remax Preferred Realty Ltd. - 586 Brokerage. Windsor-Essex County AOR
- C$1,029,0004 bd4 ba2.8k sqft510 Huron St, Lasalle, ON N9J 3Z4For SaleMLS ID #26018854, Anna Tarantino, Sales Person, Remo Valente Real Estate (1990) Limited Brokerage. Windsor-Essex County AOR
