2.99% FINANCING NOW AVAILABLE FOR A 3 YEAR TERM. CONDITIONS APPLY. WELCOME TO THE 1470 SOFT BEDFORD MODEL AT THE HIGHLY ANTICIPATED LOFTS AT ST. ANTHONY. ENJOY THE PERFECT BLEND OF OLD WORLD CHARM & MODERN LUXURY WITH THIS UNIQUE LOFT STYLE CONDO. FEATURING GLEAMING ENGINEERED HARDWOOD FLOORS, QUARTZ COUNTER TOPS IN THE SPACIOUS MODERN KITCHEN FEATURING LARGE CENTRE ISLAND, PANTRY AND FULL APPLIANCE PACKAGE. 1 SPACIOUS PRIMARY SUITE WITH WALK IN CLOSET AND BEAUTIFUL 5 PC ENSUITE BATHROOM. ADDITIONAL HALF BATE BATHROOM. IN SUITE LAUNDRY. BRIGHT AIRY LIVING ROOM WITH PLENTY OF WINDOWS. PRIVATE BALCONY WITH BBQ HOOKUP. THIS ONE OF A KIND UNIT FEATURES SOARING CEILINGS & PLENTY OF ORIGINAL EXPOSED BRICK AND STONE. SITUATED IN A PRIME AMHERSTBURG LOCATION WALKING DISTANCE TO ALL AMENITIES INCLUDING AMHERSTBURG'S DESIRABLE DOWNTOWN CORE. DON'T MISS YOUR CHANCE TO BE PART OF THIS STUNNING DEVELOPMENT.
For sale
C$988,888
247 Brock St #404, Amherstburg, ON N9V 2H4
1beds
1,470sqft
Apartment
Built in ----
-- sqft lot
$-- Zestimate®
C$673/sqft
C$394/mo HOA
What's special
Gleaming engineered hardwood floorsQuartz counter topsSpacious modern kitchenLarge centre islandFull appliance packageSpacious primary suiteWalk in closet
- 189 days |
- 1 |
- 0 |
Zillow last checked:
Listing updated:
Listed by:
John D'alimonte, Sales Person,
Remax Preferred Realty Ltd. - 586 Brokerage,
Kim Wheeler, Sales Person,
Remax Preferred Realty Ltd. - 586
Source: Windsor-Essex County AOR,MLS®#: 26001547 Originating MLS®#: Windsor-Essex County Association of REALTORS®
Originating MLS®#: Windsor-Essex County Association of REALTORS®Facts & features
Interior
Bedrooms & bathrooms
- Bedrooms: 1
- Bathrooms: 2
- Full bathrooms: 1
- 1/2 bathrooms: 1
Heating
- Natural Gas, Forced Air, Furnace
Cooling
- Central Air
Appliances
- Included: Dishwasher, Dryer, Fridge & Stove, Washer, Gas Water Heater
- Laundry: In Unit
Features
- Basement: Finished
Interior area
- Total structure area: 1,470
- Total interior livable area: 1,470 sqft
Property
Parking
- Parking features: Open, Paved Drive, Assigned Visitor Parking
- Has uncovered spaces: Yes
Features
- Patio & porch: Patio(s)
Lot
- Features: Landscaped, Shopping Nearby, Acreage Info (Unknown)
Details
- Zoning: RES
Construction
Type & style
- Home type: Condo
- Property subtype: Apartment
- Attached to another structure: Yes
Materials
- Brick, Stone
Utilities & green energy
- Sewer: Sanitary
- Water: Municipal Water
- Utilities for property: Water Connected, Sewer Connected
Community & HOA
Community
- Features: Elevator, Adult Oriented
- Senior community: Yes
HOA
- Services included: Maintenance Structure, Maintenance Grounds, Property Management
- HOA fee: C$394 monthly
Location
- Region: Amherstburg
Financial & listing details
- Price per square foot: C$673/sqft
- Date on market: 1/20/2026
- Ownership: Condominium
John D'alimonte, Sales Person
John D'alimonte, Sales Person
(519) 796-8073
By pressing Contact Agent, you agree that the real estate professional identified above may call/text you about your search, which may involve use of automated means and pre-recorded/artificial voices. You don't need to consent as a condition of buying any property, goods, or services. Message/data rates may apply. You also agree to our Terms of Use. Zillow does not endorse any real estate professionals. We may share information about your recent and future site activity with your agent to help them understand what you're looking for in a home.
Price history
| Date | Event | Price |
|---|---|---|
| 1/20/2026 | Listed for sale | C$988,888C$673/sqft |
Source:  Windsor-Essex County AOR #26001547 Report a problem Windsor-Essex County AOR #26001547 Report a problem | ||
Public tax history
Tax history is unavailable.
Climate risks
Neighborhood: N9V
Nearby schools
GreatSchools rating
- 9/10Meridian Elementary SchoolGrades: K-5Distance: 3.1 mi
- 6/10Grosse Ile Middle SchoolGrades: 6-8Distance: 3 mi
- 7/10Grosse Ile High SchoolGrades: 9-12Distance: 2.9 mi
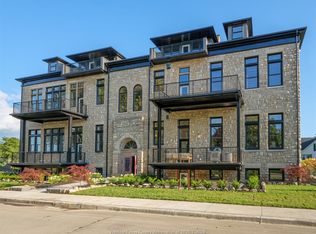
- C$888,8882 bd2 ba1.8k sqft247 Brock St #101, Amherstburg, ON N9V2H4For Sale
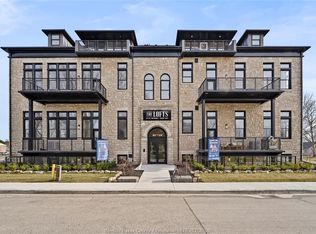
- C$998,8882 bd2 ba2k sqft247 Brock St #102, Amherstburg, ON N9V2H4For Sale
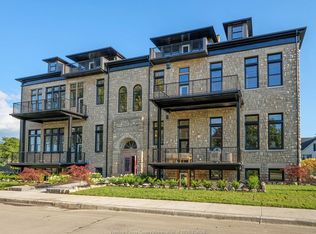
- C$934,8882 bd2 ba1.7k sqft247 Brock St #301, Amherstburg, ON N9V2H4For Sale
- C$749,8881 bd2 ba1.4k sqft247 Brock St #103, Amherstburg, ON N9V2H4For Sale
- C$549,9001 bd2 ba1.1k sqft247 Brock St #104, Amherstburg, ON N9V2H4For Sale
- C$899,9002 bd2 ba1.7k sqft247 Brock St #201, Amherstburg, ON N9V2H4For Sale
- C$749,8881 bd2 ba1.3k sqft247 Brock St #303, Amherstburg, ON N9V2H4For Sale
- C$749,8881 bd2 ba1.3k sqft247 Brock St #203, Amherstburg, ON N9V2H4For Sale
- C$1,149,8882 bd2 ba1.7k sqft247 Brock St #403, Amherstburg, ON N9V2H4For Sale
Similar homes
- C$998,8882 bd2 ba2k sqft247 Brock St #102, Amherstburg, ON N9V 2H4For SaleMLS ID #26001552, John D'alimonte, Sales Person, Remax Preferred Realty Ltd. - 586 Brokerage. Windsor-Essex County AOR
- C$888,8882 bd2 ba1.8k sqft247 Brock St #101, Amherstburg, ON N9V 2H4For SaleMLS ID #26001293, Chantel Wasyluk, Sales Person, Remax Capital Diamond Realty Brokerage. Windsor-Essex County AOR
- C$899,9002 bd2 ba1.7k sqft247 Brock St #201, Amherstburg, ON N9V 2H4For SaleMLS ID #26001304, Chantel Wasyluk, Sales Person, Remax Capital Diamond Realty Brokerage. Windsor-Essex County AOR
- C$934,8882 bd2 ba1.7k sqft247 Brock St #301, Amherstburg, ON N9V 2H4For SaleMLS ID #26001506, Chantel Wasyluk, Sales Person, Remax Capital Diamond Realty Brokerage. Windsor-Essex County AOR
- C$1,149,8882 bd2 ba1.7k sqft247 Brock St #403, Amherstburg, ON N9V 2H4For SaleMLS ID #26001514, Chantel Wasyluk, Sales Person, Remax Capital Diamond Realty Brokerage. Windsor-Essex County AOR
- C$749,8881 bd2 ba1.3k sqft247 Brock St #303, Amherstburg, ON N9V 2H4For SaleMLS ID #26001545, John D'alimonte, Sales Person, Remax Preferred Realty Ltd. - 586 Brokerage. Windsor-Essex County AOR
- C$749,8881 bd2 ba1.4k sqft247 Brock St #103, Amherstburg, ON N9V 2H4For SaleMLS ID #26001298, Chantel Wasyluk, Sales Person, Remax Capital Diamond Realty Brokerage. Windsor-Essex County AOR
- C$749,8881 bd2 ba1.3k sqft247 Brock St #203, Amherstburg, ON N9V 2H4For SaleMLS ID #26001344, Chantel Wasyluk, Sales Person, Remax Capital Diamond Realty Brokerage. Windsor-Essex County AOR
- C$549,9001 bd2 ba1.1k sqft247 Brock St #104, Amherstburg, ON N9V 2H4For SaleMLS ID #26001551, John D'alimonte, Sales Person, Remax Preferred Realty Ltd. - 586 Brokerage. Windsor-Essex County AOR
- C$974,9002 bd2 ba1.3k sqft359 Dalhousie St #102, Amherstburg, ON N9V 1X4For SaleMLS ID #26000215, Jason Laframboise, Asa, Broker, Remax Capital Diamond Realty Brokerage. Windsor-Essex County AOR
- C$999,9002 bd2 ba1.4k sqft359 Dalhousie St #202, Amherstburg, ON N9V 1X4For SaleMLS ID #26000217, Jason Laframboise, Asa, Broker, Remax Capital Diamond Realty Brokerage. Windsor-Essex County AOR
- C$1,029,9002 bd2 ba1.4k sqft359 Dalhousie St #302, Amherstburg, ON N9V 1X4For SaleMLS ID #26000221, Jason Laframboise, Asa, Broker, Remax Capital Diamond Realty Brokerage. Windsor-Essex County AOR
- C$1,079,9002 bd2 ba1.4k sqft359 Dalhousie St #402, Amherstburg, ON N9V 1X4For SaleMLS ID #26000223, Jason Laframboise, Asa, Broker, Remax Capital Diamond Realty Brokerage. Windsor-Essex County AOR
- C$959,9003 bd4 ba1.9k sqft504 Gold Coast Dr, Amherstburg, ON N9V 4B2For SaleMLS ID #26016888, Margaret Newlove, Broker, Sotheby's International Realty Canada Brokerage. Windsor-Essex County AOR
- C$1,030,0002 bd2 ba1.7k sqft76 Boblo Island Blvd, Amherstburg, ON N9V 4C4For SaleMLS ID #25031368, Rene Thrasher, Sales Person, Remax Preferred Realty Ltd. - 586 Brokerage. Windsor-Essex County AOR
- C$599,9004 bd3 ba1.7k sqft295 George St, Amherstburg, ON N9V 2G3For SaleMLS ID #26017806, Adam Pedersen B. Comm, Sales Person, Buckingham Realty (Windsor) Ltd. Brokerage. Windsor-Essex County AOR
- C$799,9002 bd3 ba1.5k sqft136 Lowes Side Rd, Amherstburg, ON N9V 1S2For SaleMLS ID #26009333, Corey Mariuz, Broker, Jump Realty Inc. Brokerage. Windsor-Essex County AOR
- C$674,9004 bd2 ba1.8k sqft99 Victoria St S, Amherstburg, ON N9V 2K2For SaleMLS ID #26013912, Mark A. Eugeni, Sales Person, Manor Windsor Realty Ltd. Brokerage. Windsor-Essex County AOR
- C$999,7004 bd3 ba2k sqft3639 Seven Lakes Dr, Lasalle, ON N9H 0E5For SaleMLS ID #26018189, John Isshak, Broker Of Record, Pinnacle Plus Realty Ltd. Brokerage. Windsor-Essex County AOR
- C$1,279,9003 bd2 ba1.9k sqft359 Dalhousie St #103, Amherstburg, ON N9V 1X4For SaleMLS ID #26000214, Jason Laframboise, Asa, Broker, Remax Capital Diamond Realty Brokerage. Windsor-Essex County AOR
