Discover the Dune Model, a stunning 1, 756 sq. ft. ranch-style townhome on beautiful Bois Blanc Island. Thoughtfully designed with luxurious finishes, including quartz countertops, hardwood flooring, and elegant porcelain tile. The open-concept layout is bright and airy, with large windows welcoming natural light. The designer-decorated space features a gourmet kitchen with a walk-in pantry, a serene primary suite with a walk-in closet and spa-like ensuite, and convenient main-floor laundry. A full basement awaits your personal touch. Step outside to a covered rear patio backing onto lush greenspace, where nature and wildlife surround you. Enjoy exclusive access to a marina, beach, and scenic walking trails. Just a 4-minute ferry ride from the mainland in historic Amherstburg, ON, this is island living at its finest!
For sale
C$1,030,000
76 Boblo Island Blvd, Amherstburg, ON N9V 4C4
2beds
1,757sqft
Ranch, Townhouse
Built in 2023
0.4 Acres Lot
$-- Zestimate®
C$586/sqft
C$-- HOA
What's special
Luxurious finishesQuartz countertopsHardwood flooringElegant porcelain tileOpen-concept layoutDesigner-decorated spaceGourmet kitchen
- 250 days |
- 34 |
- 1 |
Zillow last checked:
Listing updated:
Listed by:
Rene Thrasher, Sales Person,
Remax Preferred Realty Ltd. - 586 Brokerage
Source: Windsor-Essex County AOR,MLS®#: 25031368 Originating MLS®#: Windsor-Essex County Association of REALTORS®
Originating MLS®#: Windsor-Essex County Association of REALTORS®Facts & features
Interior
Bedrooms & bathrooms
- Bedrooms: 2
- Bathrooms: 2
- Full bathrooms: 2
Heating
- Electric, Forced Air
Appliances
- Included: Dishwasher, Dryer, Refrigerator, Stove, Washer, Electric Water Heater
Features
- Walk-In Closet
- Basement: Full,Unfinished
- Fireplace features: Fireplace 1 Fuel (Gas), Fireplace 1 (Insert)
Interior area
- Total structure area: 1,757
- Total interior livable area: 1,757 sqft
Property
Parking
- Total spaces: 2
- Parking features: Concrete Drive, Double Width Or More Drive, Double Garage, Inside Entrance
- Garage spaces: 2
- Has uncovered spaces: Yes
Features
- Patio & porch: Covered Porch
- On waterfront: Yes
- Waterfront features: Waterfront Nearby, Beach Rights, Sandy Beach, Water Access
- Frontage length: 131.10
Lot
- Size: 0.4 Acres
- Features: Island, Wooded, Underground Sprinkler System
Details
- Zoning: RR/RC
Construction
Type & style
- Home type: Townhouse
- Architectural style: Ranch
- Property subtype: Ranch, Townhouse
- Attached to another structure: Yes
Materials
- Hardboard, Stone
- Foundation: Concrete Perimeter
- Roof: Asphalt Shingle
Condition
- Year built: 2023
Utilities & green energy
- Sewer: Sanitary
- Water: Municipal Water
- Utilities for property: Water Connected, Sewer Connected, Propane
Community & HOA
Community
- Features: Walking Trails Nearby
Location
- Region: Amherstburg
Financial & listing details
- Price per square foot: C$586/sqft
- Date on market: 12/8/2025
- Inclusions: As Per Builder Contract
- Ownership: Freehold
Price history
| Date | Event | Price |
|---|---|---|
| 12/8/2025 | Listed for sale | C$1,030,000C$586/sqft |
Source:  Windsor-Essex County AOR #25031368 Report a problem Windsor-Essex County AOR #25031368 Report a problem | ||
Public tax history
Tax history is unavailable.
Climate risks
Neighborhood: N9V
Nearby schools
GreatSchools rating
- 9/10Meridian Elementary SchoolGrades: K-5Distance: 2.7 mi
- 6/10Grosse Ile Middle SchoolGrades: 6-8Distance: 2.9 mi
- 7/10Grosse Ile High SchoolGrades: 9-12Distance: 2.8 mi
- C$--1 bd1 ba-- sqft320 Ramsay St #2, Amherstburg, ON N9V1Y5Off Market
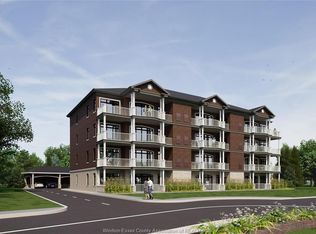
- C$1,419,9003 bd2 ba1.9k sqft359 Dalhousie St #301, Amherstburg, ON N9V1X4For Sale
- C$1,399,9003 bd2 ba1.9k sqft359 Dalhousie St #403, Amherstburg, ON N9V1X4For Sale
- C$1,454,9003 bd2 ba1.9k sqft359 Dalhousie St #401, Amherstburg, ON N9V1X4For Sale
- C$1,079,9002 bd2 ba1.4k sqft359 Dalhousie St #402, Amherstburg, ON N9V1X4For Sale
- C$1,029,9002 bd2 ba1.4k sqft359 Dalhousie St #302, Amherstburg, ON N9V1X4For Sale
- C$1,359,9003 bd2 ba1.9k sqft359 Dalhousie St #303, Amherstburg, ON N9V1X4For Sale
- C$1,339,9003 bd2 ba1.9k sqft359 Dalhousie St #101, Amherstburg, ON N9V1X4For Sale
Similar homes
- C$1,029,9002 bd2 ba1.4k sqft359 Dalhousie St #302, Amherstburg, ON N9V 1X4For SaleMLS ID #26000221, Jason Laframboise, Asa, Broker, Remax Capital Diamond Realty Brokerage. Windsor-Essex County AOR
- C$999,9002 bd2 ba1.4k sqft359 Dalhousie St #202, Amherstburg, ON N9V 1X4For SaleMLS ID #26000217, Jason Laframboise, Asa, Broker, Remax Capital Diamond Realty Brokerage. Windsor-Essex County AOR
- C$1,079,9002 bd2 ba1.4k sqft359 Dalhousie St #402, Amherstburg, ON N9V 1X4For SaleMLS ID #26000223, Jason Laframboise, Asa, Broker, Remax Capital Diamond Realty Brokerage. Windsor-Essex County AOR
- C$974,9002 bd2 ba1.3k sqft359 Dalhousie St #102, Amherstburg, ON N9V 1X4For SaleMLS ID #26000215, Jason Laframboise, Asa, Broker, Remax Capital Diamond Realty Brokerage. Windsor-Essex County AOR
- C$959,9003 bd4 ba1.9k sqft504 Gold Coast Dr, Amherstburg, ON N9V 4B2For SaleMLS ID #26016888, Margaret Newlove, Broker, Sotheby's International Realty Canada Brokerage. Windsor-Essex County AOR
- C$1,149,0005 bd4 ba2.5k sqftBoblo Island, Amherstburg, ON N9V 4A6For SaleMLS ID #26017430, Rene Thrasher, Sales Person, Remax Preferred Realty Ltd. - 586 Brokerage. Windsor-Essex County AOR
- C$998,8882 bd2 ba2k sqft247 Brock St #102, Amherstburg, ON N9V 2H4For SaleMLS ID #26001552, John D'alimonte, Sales Person, Remax Preferred Realty Ltd. - 586 Brokerage. Windsor-Essex County AOR
- C$699,9005 bd4 ba1.6k sqft255 Fort St, Amherstburg, ON N9V 1C1For SaleMLS ID #26018761, Aaron Lee, Sales Person, Jump Realty Inc. Brokerage. Windsor-Essex County AOR
- C$899,8885 bd4 ba1.8k sqft208 Crystal Bay Dr, Amherstburg, ON N9V 4A6For SaleMLS ID #26015686, Jason Laframboise, Asa, Broker, Remax Capital Diamond Realty Brokerage. Windsor-Essex County AOR
- C$888,8882 bd2 ba1.8k sqft247 Brock St #101, Amherstburg, ON N9V 2H4For SaleMLS ID #26001293, Chantel Wasyluk, Sales Person, Remax Capital Diamond Realty Brokerage. Windsor-Essex County AOR
- C$1,149,8882 bd2 ba1.7k sqft247 Brock St #403, Amherstburg, ON N9V 2H4For SaleMLS ID #26001514, Chantel Wasyluk, Sales Person, Remax Capital Diamond Realty Brokerage. Windsor-Essex County AOR
- C$924,9003 bd3 ba2.2k sqft885 Front Rd N, Amherstburg, ON N9V 2V6For SaleMLS ID #26017133, Gisele Sutton, Asa, Sales Person, Royal Lepage Binder Real Estate Brokerage. Windsor-Essex County AOR
- C$899,9002 bd2 ba1.7k sqft247 Brock St #201, Amherstburg, ON N9V 2H4For SaleMLS ID #26001304, Chantel Wasyluk, Sales Person, Remax Capital Diamond Realty Brokerage. Windsor-Essex County AOR
- C$988,8881 bd2 ba1.4k sqft247 Brock St #404, Amherstburg, ON N9V 2H4For SaleMLS ID #26001547, John D'alimonte, Sales Person, Remax Preferred Realty Ltd. - 586 Brokerage. Windsor-Essex County AOR
- C$599,0003 bd4 ba2.1k sqft233 Crystal Bay Dr, Amherstburg, ON N9V 4A6For SaleMLS ID #26010895, Rene Thrasher, Sales Person, Remax Preferred Realty Ltd. - 586 Brokerage. Windsor-Essex County AOR
- C$939,0003 bd3 ba1.9k sqft61 Hilton Ct, Amherstburg, ON N9V 0A6For SaleMLS ID #26016216, Nadia Khalaf, Broker, Remax Capital Diamond Realty Brokerage. Windsor-Essex County AOR
- C$799,9003 bd2 ba2k sqft34 Noble Ct, Amherstburg, ON N9V 0G8For SaleMLS ID #26008807, Sara Laporte, Sales Person, Kw Signature Brokerage. Windsor-Essex County AOR
- C$599,9004 bd3 ba1.7k sqft295 George St, Amherstburg, ON N9V 2G3For SaleMLS ID #26017806, Adam Pedersen B. Comm, Sales Person, Buckingham Realty (Windsor) Ltd. Brokerage. Windsor-Essex County AOR
- C$999,7004 bd3 ba2k sqft3639 Seven Lakes Dr, Lasalle, ON N9H 0E5For SaleMLS ID #26018189, John Isshak, Broker Of Record, Pinnacle Plus Realty Ltd. Brokerage. Windsor-Essex County AOR
- C$699,9003 bd3 ba2.1k sqft34 Boblo Island Blvd #507, Amherstburg, ON N9V 0C4For SaleMLS ID #26017542, John D'alimonte, Sales Person, Remax Preferred Realty Ltd. - 586 Brokerage. Windsor-Essex County AOR
