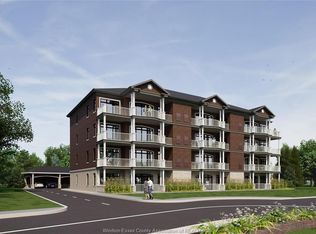
Welcome to top-floor living at 359 Dalhousie, a premier development by Nor-Built Construction! Unit 403 is an impressive 1,974 sq ft end unit featuring breathtaking views of the Detroit River. Enjoy 10-ft ceilings, an open-concept layout, and expansive windows that fill the space with natural light. The gourmet kitchen, equipped with premium appliances, is ideal for hosting or cozy nights at home. A spacious private balcony allows for relaxing water views, blending luxury with tranquility. Located near downtown Amherstburg, 359 Dalhousie offers easy access to local dining, shopping, and scenic parks along the river. Unit 403 is crafted for those who value elegance and a vibrant community. Embrace upscale living at 359 Dalhousie and make this stunning unit your new home!
For sale
C$1,399,900
359 Dalhousie St #403, Amherstburg, ON N9V 1X4
3beds
1,974sqft
Apartment
Built in ----
-- sqft lot
$-- Zestimate®
C$709/sqft
C$625/mo HOA
What's special
Open-concept layoutGourmet kitchenPremium appliancesSpacious private balconyRelaxing water views
- 237 days
- 6
- 0
Zillow last checked:
Listing updated:
Listed by:
Jason Laframboise, Asa, Broker,
Remax Capital Diamond Realty Brokerage,
Mitchell Deslippe, Broker,
Remax Capital Diamond Realty
Source: Windsor-Essex County AOR,MLS®#: 26000224 Originating MLS®#: Windsor-Essex County Association of REALTORS®
Originating MLS®#: Windsor-Essex County Association of REALTORS®Facts & features
Interior
Bedrooms & bathrooms
- Bedrooms: 3
- Bathrooms: 2
- Full bathrooms: 2
Heating
- Natural Gas, Forced Air, Furnace
Cooling
- Central Air
Appliances
- Included: Dishwasher, Dryer, Refrigerator, Stove, Washer, Gas Water Heater
- Laundry: In Unit
Features
- Basement: Development (None)
- Number of fireplaces: 1
- Fireplace features: Fireplace 1 Fuel (Electric), Fireplace 1 (Insert)
Interior area
- Total structure area: 1,974
- Total interior livable area: 1,974 sqft
Property
Parking
- Parking features: Unassigned Visitor Parking
- Details: Designated Parking Spot Level 1: 1
Features
- Exterior features: One Balcony
- Has view: Yes
- View description: Waterfront View Direction: W
- Has water view: Yes
- Water view: W
Lot
- Features: Landscaped, Playground Nearby, Shopping Nearby, Acreage Info (Unknown)
Details
- Zoning: CONDO
Construction
Type & style
- Home type: Condo
- Property subtype: Apartment
- Attached to another structure: Yes
Materials
- Brick, Stone
- Foundation: Concrete Perimeter
Utilities & green energy
- Sewer: Sanitary
- Water: Municipal Water
- Utilities for property: Water Connected, Sewer Connected
Community & HOA
Community
- Features: Elevator, Security/Concierge
HOA
- Services included: Maintenance Structure, Maintenance Grounds, Property Management
- HOA fee: C$625 monthly
Location
- Region: Amherstburg
Financial & listing details
- Price per square foot: C$709/sqft
- Date on market: 1/5/2026
- Ownership: Condominium
Price history
| Date | Event | Price |
|---|---|---|
| 1/5/2026 | Listed for sale | C$1,399,900C$709/sqft |
Source:  Windsor-Essex County AOR #26000224 Report a problem Windsor-Essex County AOR #26000224 Report a problem | ||
Public tax history
Tax history is unavailable.
Climate risks
Neighborhood: N9V
- C$1,419,9003 bd2 ba1.9k sqft359 Dalhousie St #301, Amherstburg, ON N9V1X4For Sale
- C$1,454,9003 bd2 ba1.9k sqft359 Dalhousie St #401, Amherstburg, ON N9V1X4For Sale
- C$1,079,9002 bd2 ba1.4k sqft359 Dalhousie St #402, Amherstburg, ON N9V1X4For Sale
- C$1,029,9002 bd2 ba1.4k sqft359 Dalhousie St #302, Amherstburg, ON N9V1X4For Sale
Similar homes
- C$1,389,9003 bd2 ba1.9k sqft359 Dalhousie St #201, Amherstburg, ON N9V 1X4For SaleMLS ID #26000216, Jason Laframboise, Asa, Broker, Remax Capital Diamond Realty Brokerage. Windsor-Essex County AOR
- C$1,419,9003 bd2 ba1.9k sqft359 Dalhousie St #301, Amherstburg, ON N9V 1X4For SaleMLS ID #26000219, Jason Laframboise, Asa, Broker, Remax Capital Diamond Realty Brokerage. Windsor-Essex County AOR
- C$1,359,9003 bd2 ba1.9k sqft359 Dalhousie St #303, Amherstburg, ON N9V 1X4For SaleMLS ID #26000222, Jason Laframboise, Asa, Broker, Remax Capital Diamond Realty Brokerage. Windsor-Essex County AOR
- C$1,454,9003 bd2 ba1.9k sqft359 Dalhousie St #401, Amherstburg, ON N9V 1X4For SaleMLS ID #26000220, Jason Laframboise, Asa, Broker, Remax Capital Diamond Realty Brokerage. Windsor-Essex County AOR
