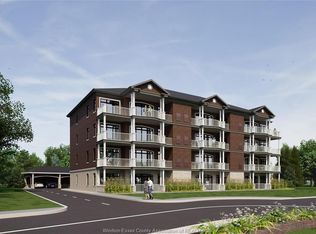
Welcome to 359 Dalhousie, a luxurious development by Nor-Built Construction! Unit 401 is an expansive 1,974 sq ft top-floor end unit, offering breathtaking views of the Detroit River. With 10-ft ceilings and an open-concept design, the space feels both airy and welcoming, filled with natural light from large windows. The gourmet kitchen features high-end appliances and ample counter space, making it perfect for both entertaining and quiet evenings. Step onto your private balcony to enjoy serene river views, enhancing the sense of tranquillity. Situated close to downtown Amherstburg, residents have easy access to shops, dining, and scenic parks along the waterfront. Unit 401 at 359 Dalhousie combines luxury, style, and convenience for a truly elevated lifestyle. Don’t miss this exceptional opportunity to make this top-floor unit your new home!
For sale
C$1,454,900
359 Dalhousie St #401, Amherstburg, ON N9V 1X4
3beds
1,974sqft
Apartment
Built in ----
-- sqft lot
$-- Zestimate®
C$737/sqft
C$625/mo HOA
What's special
Open-concept designGourmet kitchenHigh-end appliancesAmple counter spacePrivate balconySerene river views
- 238 days
- 7
- 0
Zillow last checked:
Listing updated:
Listed by:
Jason Laframboise, Asa, Broker,
Remax Capital Diamond Realty Brokerage,
Mitchell Deslippe, Broker,
Remax Capital Diamond Realty
Source: Windsor-Essex County AOR,MLS®#: 26000220 Originating MLS®#: Windsor-Essex County Association of REALTORS®
Originating MLS®#: Windsor-Essex County Association of REALTORS®Facts & features
Interior
Bedrooms & bathrooms
- Bedrooms: 3
- Bathrooms: 2
- Full bathrooms: 2
Heating
- Natural Gas, Forced Air, Furnace
Cooling
- Central Air
Appliances
- Included: Dishwasher, Dryer, Refrigerator, Stove, Washer, Gas Water Heater
- Laundry: In Unit
Features
- Basement: Development (None)
- Number of fireplaces: 1
- Fireplace features: Fireplace 1 Fuel (Electric), Fireplace 1 (Insert)
Interior area
- Total structure area: 1,974
- Total interior livable area: 1,974 sqft
Property
Parking
- Parking features: Unassigned Visitor Parking
- Details: Designated Parking Spot Level 1: 1
Features
- Stories: 1
- Exterior features: One Balcony
- Has view: Yes
- View description: Waterfront View Direction: W
- Has water view: Yes
- Water view: W
Lot
- Features: Landscaped, Playground Nearby, Shopping Nearby, Acreage Info (Unknown)
Details
- Zoning: CONDO
Construction
Type & style
- Home type: Condo
- Property subtype: Apartment
- Attached to another structure: Yes
Materials
- Brick, Stone
- Foundation: Concrete Perimeter
Utilities & green energy
- Sewer: Sanitary
- Water: Municipal Water
- Utilities for property: Water Connected, Sewer Connected
Community & HOA
Community
- Features: Elevator, Security/Concierge
HOA
- Services included: Maintenance Structure, Maintenance Grounds, Property Management
- HOA fee: C$625 monthly
Location
- Region: Amherstburg
Financial & listing details
- Price per square foot: C$737/sqft
- Date on market: 1/5/2026
- Ownership: Condominium
Price history
| Date | Event | Price |
|---|---|---|
| 1/5/2026 | Listed for sale | C$1,454,900C$737/sqft |
Source:  Windsor-Essex County AOR #26000220 Report a problem Windsor-Essex County AOR #26000220 Report a problem | ||
Public tax history
Tax history is unavailable.
Climate risks
Neighborhood: N9V
- C$1,419,9003 bd2 ba1.9k sqft359 Dalhousie St #301, Amherstburg, ON N9V1X4For Sale
- C$1,399,9003 bd2 ba1.9k sqft359 Dalhousie St #403, Amherstburg, ON N9V1X4For Sale
- C$1,079,9002 bd2 ba1.4k sqft359 Dalhousie St #402, Amherstburg, ON N9V1X4For Sale
- C$1,029,9002 bd2 ba1.4k sqft359 Dalhousie St #302, Amherstburg, ON N9V1X4For Sale
Similar homes
- C$1,419,9003 bd2 ba1.9k sqft359 Dalhousie St #301, Amherstburg, ON N9V 1X4For SaleMLS ID #26000219, Jason Laframboise, Asa, Broker, Remax Capital Diamond Realty Brokerage. Windsor-Essex County AOR
- C$1,399,9003 bd2 ba1.9k sqft359 Dalhousie St #403, Amherstburg, ON N9V 1X4For SaleMLS ID #26000224, Jason Laframboise, Asa, Broker, Remax Capital Diamond Realty Brokerage. Windsor-Essex County AOR
- C$1,389,9003 bd2 ba1.9k sqft359 Dalhousie St #201, Amherstburg, ON N9V 1X4For SaleMLS ID #26000216, Jason Laframboise, Asa, Broker, Remax Capital Diamond Realty Brokerage. Windsor-Essex County AOR
- C$1,359,9003 bd2 ba1.9k sqft359 Dalhousie St #303, Amherstburg, ON N9V 1X4For SaleMLS ID #26000222, Jason Laframboise, Asa, Broker, Remax Capital Diamond Realty Brokerage. Windsor-Essex County AOR
