Experience private island living surrounded by nature and peaceful water views. This beautifully landscaped ranch-style home offers the ease of one-floor living with exceptional comfort and style. The bright kitchen features stunning granite countertops and abundant cabinetry. Enjoy a spacious primary suite with luxurious ensuite and walk-in closet, main floor laundry, and a relaxing 3-season sunroom. The fully finished lower level adds incredible living space with a large family room perfect for entertaining, movie nights, or games, plus two additional bedrooms, a full bathroom, and ample storage. Outside, the stamped concrete driveway and low-maintenance landscaping provide excellent curb appeal. Impeccably maintained, this island retreat offers the perfect blend of privacy and tranquility. Take the scenic 4-minute ferry ride from the mainland to experience Boblo Island living.
For sale
C$1,149,000
295 Crystal Bay Dr, Amherstburg, ON N9V 4A6
5beds
2,517sqft
Ranch
Built in 2017
8,276 Square Feet Lot
$-- Zestimate®
C$456/sqft
C$-- HOA
What's special
Peaceful water viewsBeautifully landscaped ranch-style homeOne-floor livingBright kitchenStunning granite countertopsAbundant cabinetrySpacious primary suite
- 23 days |
- 67 |
- 2 |
Zillow last checked:
Listing updated:
Listed by:
Rene Thrasher, Sales Person,
Remax Preferred Realty Ltd. - 586 Brokerage
Source: Windsor-Essex County AOR,MLS®#: 26017430 Originating MLS®#: Windsor-Essex County Association of REALTORS®
Originating MLS®#: Windsor-Essex County Association of REALTORS®Facts & features
Interior
Bedrooms & bathrooms
- Bedrooms: 5
- Bathrooms: 4
- Full bathrooms: 3
- 1/2 bathrooms: 1
Heating
- Electric, Propane, Forced Air, Furnace, Heat Pump
Cooling
- Heat Pump
Appliances
- Included: Dishwasher, Dryer, Microwave, Refrigerator, Stove, Washer, Electric Water Heater
Features
- Atrium / Sunroom, Walk-In Closet
- Basement: Full,Finished
- Number of fireplaces: 1
- Fireplace features: Fireplace 1 Fuel (Gas), Fireplace 1 (Insert)
Interior area
- Total structure area: 2,517
- Total interior livable area: 2,517 sqft
Property
Parking
- Total spaces: 2
- Parking features: Circular Driveway, Concrete Drive, Double Width Or More Drive, Double Garage, Attached, Automatic Garage Door Opener
- Attached garage spaces: 2
- Has uncovered spaces: Yes
Features
- Patio & porch: Patio
- On waterfront: Yes
- Waterfront features: Waterfront Nearby, Beach Rights, Water Access
- Frontage length: 70.00
Lot
- Size: 8,276 Square Feet
- Features: Golf Course/Parkland, Island, Landscaped, Wooded
Details
- Parcel number: 372964000020100
- Zoning: R1
Construction
Type & style
- Home type: SingleFamily
- Architectural style: Ranch
- Property subtype: Ranch
Materials
- Hardboard, Stone
- Foundation: Concrete Perimeter
- Roof: Asphalt Shingle
Condition
- Year built: 2017
Utilities & green energy
- Sewer: Sanitary
- Water: Municipal Water
- Utilities for property: Water Connected, Sewer Connected, Propane
Community & HOA
Community
- Features: Walking Trails Nearby
Location
- Region: Amherstburg
Financial & listing details
- Price per square foot: C$456/sqft
- Annual tax amount: C$8,710
- Date on market: 7/20/2026
- Inclusions: Fridge, Stove, Microwave, Dishwasher, Washer, Dryer
- Exclusions: Battery Back Up/Sump Pump Laundry Fridge, Wine Fridge, Bar, Electric Fireplace Basement, Speakers, Shelves On Wall In Basement Hall
- Ownership: Freehold
Price history
| Date | Event | Price |
|---|---|---|
| 7/20/2026 | Listed for sale | C$1,149,000C$456/sqft |
Source:  Windsor-Essex County AOR #26017430 Report a problem Windsor-Essex County AOR #26017430 Report a problem | ||
Public tax history
Tax history is unavailable.
Climate risks
Neighborhood: N9V
Nearby schools
GreatSchools rating
- 9/10Meridian Elementary SchoolGrades: K-5Distance: 2.2 mi
- 6/10Grosse Ile Middle SchoolGrades: 6-8Distance: 2.5 mi
- 7/10Grosse Ile High SchoolGrades: 9-12Distance: 2.4 mi
- C$1,075,0005 bd4 ba-- sqft313 Crystal Bay Dr, Amherstburg, ON N9V4A6For Sale

- C$375,000-- sqft271 Crystal Bay Dr, Amherstburg, ON N9V4A6Lot/Land
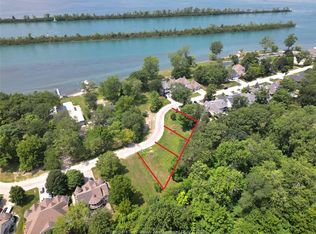
- C$350,000-- sqft261 Crystal Bay Dr, Amherstburg, ON N9V4A6Lot/Land
- C$2,899,9004 bd7 ba8.6k sqft318 Crystal Bay Dr, Amherstburg, ON N9V4A6For Sale

- C$255,000-- sqft257 Crystal Bay Dr, Amherstburg, ON N9V4A6Lot/Land
- C$265,000-- sqft329 Crystal Bay Dr, Amherstburg, ON N9V4A7Lot/Land
- C$599,0003 bd4 ba2.1k sqft233 Crystal Bay Dr, Amherstburg, ON N9V4A6For Sale
- C$769,9003 bd3 ba-- sqft57 Red Oak Cres, Amherstburg, ON N9V4C4For Sale
Similar homes
- C$899,8885 bd4 ba1.8k sqft208 Crystal Bay Dr, Amherstburg, ON N9V 4A6For Sale
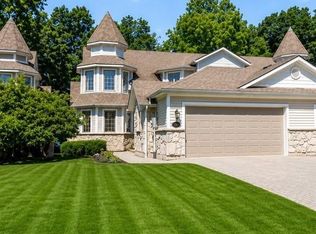 MLS ID #26015686, Jason Laframboise, Asa, Broker, Remax Capital Diamond Realty Brokerage. Windsor-Essex County AOR
 - C$1,199,0005 bd4 ba3.5k sqft336 Benson Ct, Amherstburg, ON N9V 0G7For Sale
 MLS ID #26018202, Jagdev Khakh, Sales Person, Bob Pedler Real Estate Limited Brokerage. Windsor-Essex County AOR
 - C$959,9003 bd4 ba1.9k sqft504 Gold Coast Dr, Amherstburg, ON N9V 4B2For Sale
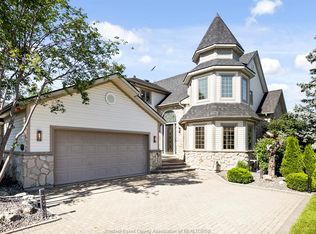 MLS ID #26016888, Margaret Newlove, Broker, Sotheby's International Realty Canada Brokerage. Windsor-Essex County AOR
 - C$949,0005 bd3 ba2.2k sqft227 Meadowview Ave, Amherstburg, ON N9V 0G1For Sale
 MLS ID #26017564, John D'alimonte, Sales Person, Remax Preferred Realty Ltd. - 586 Brokerage. Windsor-Essex County AOR
 - C$699,9005 bd4 ba1.6k sqft255 Fort St, Amherstburg, ON N9V 1C1For SaleMLS ID #26018761, Aaron Lee, Sales Person, Jump Realty Inc. Brokerage. Windsor-Essex County AOR
- C$924,9003 bd3 ba2.2k sqft885 Front Rd N, Amherstburg, ON N9V 2V6For SaleMLS ID #26017133, Gisele Sutton, Asa, Sales Person, Royal Lepage Binder Real Estate Brokerage. Windsor-Essex County AOR
- C$1,499,9004 bd4 ba2.9k sqft399 Crystal Bay Dr, Amherstburg, ON N9V 4A7For SaleMLS ID #26003891, Margaret Newlove, Broker, Sotheby's International Realty Canada Brokerage. Windsor-Essex County AOR
- C$599,0003 bd4 ba2.1k sqft233 Crystal Bay Dr, Amherstburg, ON N9V 4A6For SaleMLS ID #26010895, Rene Thrasher, Sales Person, Remax Preferred Realty Ltd. - 586 Brokerage. Windsor-Essex County AOR
- C$1,149,0005 bd4 ba2.3k sqft36 Manuel Ct, Essex, ON N0R 1G0For SaleMLS ID #26017634, Chuck Roy, Broker, Deerbrook Realty Inc. Brokerage. Windsor-Essex County AOR
- C$1,299,0003 bd4 ba2.4k sqft504 Dalhousie St, Amherstburg, ON N9V 2M3For SaleMLS ID #26014982, John D'alimonte, Sales Person, Remax Preferred Realty Ltd. - 586 Brokerage. Windsor-Essex County AOR
- C$999,9005 bd4 ba3k sqft85 Kingsbridge Dr, Amherstburg, ON N9V 0G8For SaleMLS ID #26008170, Cristina Poljak, Sales Person, Realty One Group Iconic Brokerage Brokerage. Windsor-Essex County AOR
- C$1,159,0005 bd4 ba2.6k sqft425 Superior St, Lasalle, ON N9J 3Z5For SaleMLS ID #26018543, Shauna Skinner, Sales Person, Kw Signature Brokerage. Windsor-Essex County AOR
- C$1,030,0002 bd2 ba1.7k sqft76 Boblo Island Blvd, Amherstburg, ON N9V 4C4For SaleMLS ID #25031368, Rene Thrasher, Sales Person, Remax Preferred Realty Ltd. - 586 Brokerage. Windsor-Essex County AOR
- C$1,299,9005 bd4 ba3.4k sqftKingsbridge, Amherstburg, ON N9V 0G7For SaleMLS ID #26008296, Cristina Poljak, Sales Person, Realty One Group Iconic Brokerage Brokerage. Windsor-Essex County AOR
- C$824,9995 bd4 ba2.5k sqft172 Pointe West Dr, Amherstburg, ON N9V 3R6For SaleMLS ID #26016881, Tracy Johnson, Broker, Royal Lepage Binder Real Estate Brokerage. Windsor-Essex County AOR
- C$939,9005 bd4 ba2.8k sqft311 Benson Ct, Amherstburg, ON N9V 0G7For SaleMLS ID #26018291, Vipin Kumar, Sales Person, Remo Valente Real Estate (1990) Limited Brokerage. Windsor-Essex County AOR
- C$1,195,0005 bd4 ba3.2k sqft3460 Huntington Ave, Windsor, ON N9E 3M8For SaleMLS ID #26018557, Ryan D'alimonte, Sales Person, Remax Preferred Realty Ltd. - 586 Brokerage. Windsor-Essex County AOR
- C$599,9004 bd3 ba1.7k sqft295 George St, Amherstburg, ON N9V 2G3For SaleMLS ID #26017806, Adam Pedersen B. Comm, Sales Person, Buckingham Realty (Windsor) Ltd. Brokerage. Windsor-Essex County AOR
- C$674,9004 bd2 ba1.8k sqft99 Victoria St S, Amherstburg, ON N9V 2K2For SaleMLS ID #26013912, Mark A. Eugeni, Sales Person, Manor Windsor Realty Ltd. Brokerage. Windsor-Essex County AOR
- C$1,149,8882 bd2 ba1.7k sqft247 Brock St #403, Amherstburg, ON N9V 2H4For SaleMLS ID #26001514, Chantel Wasyluk, Sales Person, Remax Capital Diamond Realty Brokerage. Windsor-Essex County AOR
