This exceptional J. Rauti Custom Homes two-storey is perfectly positioned directly across from a beautiful park, and combines timeless craftsmanship with modern updates. Meticulously maintained, this home also features an owned solar panel system generating approximately $3665 in annual income (average), providing immediate value from the day you take possession, while offsetting ownership costs long-term. Just inside the front door is a stunning office space, perfect for anyone working from home. Enjoy a bright, open-concept main floor designed for effortless everyday living and entertaining. The updated kitchen features brand-new appliances, generous workspace, and a seamless flow into the living and dining areas. Upstairs, you'll find spacious bedrooms, beautifully appointed bathrooms, and the convenience of second-floor laundry. The fully finished basement expands your living space with endless possibilities—whether you're looking for a family recreation room, games area, home gym, office, or additional storage. Your backyard is a true private retreat. Spend warm summer days relaxing by the inground pool, entertain guests at the tiki bar, or enjoy multiple outdoor seating areas designed for making lasting memories. Located within walking distance of LaSalle Public School and close to parks, trails, shopping, restaurants, and all the amenities LaSalle has to offer, this is a rare opportunity to own a move-in-ready home in an outstanding location. Quality, location, lifestyle, and income potential come together beautifully—this is one you'll want to experience in person.
For sale
C$1,159,000
425 Superior St, Lasalle, ON N9J 3Z5
5beds
2,689sqft
Single Family Residence
Built in 2012
-- sqft lot
$-- Zestimate®
C$431/sqft
C$-- HOA
What's special
Stunning office spaceBright open-concept main floorUpdated kitchenBrand-new appliancesGenerous workspaceSpacious bedroomsBeautifully appointed bathrooms
- 13 days |
- 97 |
- 3 |
Zillow last checked:
Listing updated:
Listed by:
Shauna Skinner, Sales Person,
Kw Signature Brokerage,
Isaac Verge, Sales Person,
Kw Signature
Source: Windsor-Essex County AOR,MLS®#: 26018543 Originating MLS®#: Windsor-Essex County Association of REALTORS®
Originating MLS®#: Windsor-Essex County Association of REALTORS®Facts & features
Interior
Bedrooms & bathrooms
- Bedrooms: 5
- Bathrooms: 4
- Full bathrooms: 3
- 1/2 bathrooms: 1
Heating
- Natural Gas, Forced Air, Furnace
Cooling
- Central Air
Appliances
- Included: Dishwasher, Dryer, Refrigerator, Stove, Washer, Gas Water Heater
Features
- Flooring: Carpet
- Basement: Full,Finished
- Number of fireplaces: 2
- Fireplace features: Fireplace 1 Fuel (Gas), Fireplace 1 (Insert)
Interior area
- Total structure area: 2,689
- Total interior livable area: 2,689 sqft
Property
Parking
- Total spaces: 2
- Parking features: Front Drive, Double Garage
- Garage spaces: 2
- Has uncovered spaces: Yes
Features
- Levels: Two
- Frontage length: 60.36
Lot
- Features: Playground Nearby
Details
- Zoning: R1
Construction
Type & style
- Home type: SingleFamily
- Property subtype: Single Family Residence
Materials
- Brick, Stone
- Foundation: Concrete Perimeter
- Roof: Asphalt Shingle
Condition
- Year built: 2012
Utilities & green energy
- Sewer: Sanitary
- Water: Municipal Water
- Utilities for property: Water Connected, Sewer Connected
Community & HOA
Location
- Region: Lasalle
Financial & listing details
- Price per square foot: C$431/sqft
- Annual tax amount: C$10,500
- Date on market: 7/31/2026
- Ownership: Freehold
Price history
| Date | Event | Price |
|---|---|---|
| 7/31/2026 | Listed for sale | C$1,159,000C$431/sqft |
Source:  Windsor-Essex County AOR #26018543 Report a problem Windsor-Essex County AOR #26018543 Report a problem | ||
Public tax history
Tax history is unavailable.
Climate risks
Neighborhood: N9J
Nearby schools
GreatSchools rating
- NABrenda Hague Early Learning VillageGrades: PK-KDistance: 2.9 mi
- NADownriver Virtual AcademyGrades: K-12Distance: 3.1 mi
- 4/10Ecorse Community High SchoolGrades: 9-12Distance: 3.1 mi
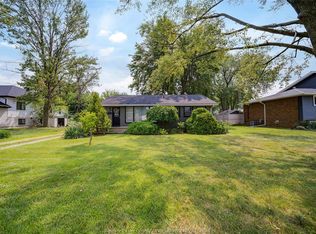
- C$489,9993 bd1 ba-- sqft350 Bouffard Rd, Lasalle, ON N9J1G2For Sale
- C$599,0005 bd3 ba-- sqft445 Laurier Dr, Lasalle, ON N9J1M1For Sale

- C$1,049,9004 bd4 ba2.8k sqft510 Huron St, Lasalle, ON N9J3Z4For Sale
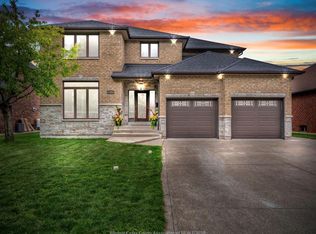
- C$899,9005 bd3 ba-- sqft580 Superior St, Lasalle, ON N9J3Z6For Sale

- C$599,0002 bd3 ba-- sqft487 Maple Ave, Lasalle, ON N9J1P3For Sale
- C$474,9003 bd3 ba1k sqft458 Merrill Ave, Lasalle, ON N9J3N7For Sale
- C$799,8003 bd4 ba-- sqft350 Maple Ave, Lasalle, ON N9J1P2For Sale
- C$485,0003 bd2 ba-- sqft447 Merrill Ave, Lasalle, ON N9J3R2For Sale
Similar homes
- C$1,049,9004 bd4 ba2.8k sqft510 Huron St, Lasalle, ON N9J 3Z4For SaleMLS ID #26018854, Anna Tarantino, Sales Person, Remo Valente Real Estate (1990) Limited Brokerage. Windsor-Essex County AOR
- C$1,100,0004 bd4 ba2.6k sqft1335 Maple Ave, Lasalle, ON N9J 0B3For Sale
 MLS ID #26009770, Mark A. Eugeni, Sales Person, Manor Windsor Realty Ltd. Brokerage. Windsor-Essex County AOR
 - C$799,9004 bd4 ba2.1k sqftLasalle, Lasalle, ON N9J 1V2For Sale
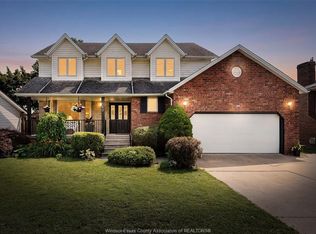 MLS ID #26019619, Raine Gagnon, Sales Person, Deerbrook Realty Inc. Brokerage. Windsor-Essex County AOR
 - C$1,199,9004 bd3 ba3.2k sqft6181 Silver Maple Rd, Lasalle, ON N9H 0C1For Sale
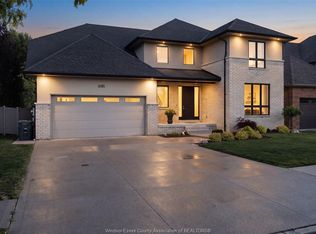 MLS ID #26014532, Matt Mcshane, Broker, Remo Valente Real Estate (1990) Limited Brokerage. Windsor-Essex County AOR
 - C$1,195,0005 bd4 ba3.2k sqft3460 Huntington Ave, Windsor, ON N9E 3M8For SaleMLS ID #26018557, Ryan D'alimonte, Sales Person, Remax Preferred Realty Ltd. - 586 Brokerage. Windsor-Essex County AOR
- C$975,0005 bd4 ba3.6k sqft5940 Oxley Ave, Lasalle, ON N9H 1N5For SaleMLS ID #26018670, Tina Pickle, Sales Person, Manor Windsor Realty Ltd. Brokerage. Windsor-Essex County AOR
- C$1,149,0005 bd4 ba2.5k sqftBoblo Island, Amherstburg, ON N9V 4A6For SaleMLS ID #26017430, Rene Thrasher, Sales Person, Remax Preferred Realty Ltd. - 586 Brokerage. Windsor-Essex County AOR
- C$1,249,9003 bd3 ba2.4k sqft2105 Washington Blvd, Lasalle, ON N9H 1Y5For SaleMLS ID #26011992, Mark A. Eugeni, Sales Person, Manor Windsor Realty Ltd. Brokerage. Windsor-Essex County AOR
- C$1,299,9004 bd3 ba2.5k sqftLOT 6 Disputed Rd, Lasalle, ON N9H 0E6For SaleMLS ID #26012357, Martin Shkreli, Sales Person, Deerbrook Realty Inc. Brokerage. Windsor-Essex County AOR
- C$1,100,0004 bd3 ba2.3k sqft1170 Beals St W, Windsor, ON N9E 4A4For SaleMLS ID #26015544, Curtis Dufresne, Sales Person, Century 21 Local Home Team Realty Inc. Brokerage. Windsor-Essex County AOR
- C$929,7505 bd4 ba2.2k sqft2098 Edgemore Ave, Lasalle, ON N9H 2K1For SaleMLS ID #26012763, Mike Coffin, Asa, Sales Person, Royal Lepage Binder Real Estate Brokerage. Windsor-Essex County AOR
- C$1,249,0006 bd5 ba3.3k sqft1389 Helsinki Ct, Windsor, ON N9G 0B4For SaleMLS ID #26018325, Jaswinder(Jason) Sekhon, Sales Person, Deerbrook Realty Inc. Brokerage. Windsor-Essex County AOR
- C$999,0006 bd4 ba2.5k sqft4648 Jenkela Ct, Windsor, ON N9G 3C4For SaleMLS ID #26017473, Sahil Khan, Broker, Remax Capital Diamond Realty Brokerage. Windsor-Essex County AOR
- C$1,335,0005 bd4 ba2.8k sqft5101 Huron Church Line Rd, Lasalle, ON N9H 1G7For SaleMLS ID #26014950, Janelle Lanoue, Sales Person, Deerbrook Realty Inc. Brokerage. Windsor-Essex County AOR
- C$1,250,0004 bd2 ba2.4k sqftMaidstone, Lakeshore, ON N0R 1K0For SaleMLS ID #26017950, Brian Armstrong, Broker, Royal Lepage Binder Real Estate Brokerage. Windsor-Essex County AOR
- C$1,599,9005 bd5 ba3.2k sqft3796 Saint Francis Cres, Lasalle, ON N9H 0E8For SaleMLS ID #26019027, Ravi Brar, Sales Person, Royal Lepage Binder Real Estate Brokerage. Windsor-Essex County AOR
- C$1,575,0005 bd5 ba3.6k sqft625 N Talbot Rd, Lasalle, ON N9H 2A8For SaleMLS ID #26012980, Sara Laporte, Sales Person, Kw Signature Brokerage. Windsor-Essex County AOR
- C$999,7004 bd3 ba2k sqft3639 Seven Lakes Dr, Lasalle, ON N9H 0E5For SaleMLS ID #26018189, John Isshak, Broker Of Record, Pinnacle Plus Realty Ltd. Brokerage. Windsor-Essex County AOR
- C$699,9004 bd2 ba1.5k sqft1116 Reaume Rd, Lasalle, ON N9J 1C1For SaleMLS ID #26007110, Mark A. Eugeni, Sales Person, Manor Windsor Realty Ltd. Brokerage. Windsor-Essex County AOR
- C$679,9005 bd3 ba1.5k sqft5970 Matchette Rd, Lasalle, ON N9J 3W1For SaleMLS ID #26011898, Rose Laflamme, Asa, Sales Person, Jump Realty Inc. Brokerage. Windsor-Essex County AOR
