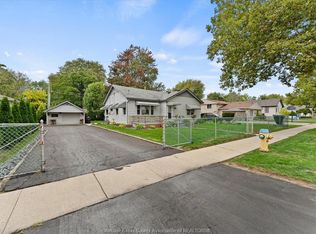
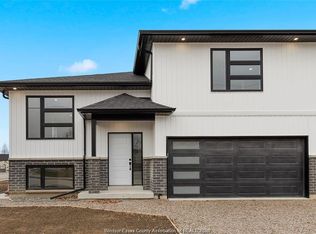
Custom built in 2023! This stunning move-in ready 2-storey Amherstburg home offers 3 + 1 bedrooms, 2.5 baths, 1,727 SQFT of above-grade living space plus a mostly finished basement featuring an additional bedroom w/ large window, spacious family room and bathroom rough-in. The exterior showcases stone wainscot detailing, oard-and-batten with vinyl siding, new privacy fence along north side of yard (2025), all new sodding of the Eront and back lawns and paved triple-wide driveway, walkways and rear patio (front drive parks 3 cars wide comfortably) . Inside, you'll find engineered hardwood floors, custom glass railings, second-floor laundry and a modern kitchen with waterfall-edge granite countertops, gas stove, all new (2023) appliances and oversized sliding patio doors leading to a paved rear patio. The primary suite boasts a walk-in closet and spa-style 5-piece ensuite. The home has a sump pump with battery back-up system & backflow valve. Located walking distance to vibrant downtown Amherstburg waterfront, walking trails, restaurants, shops & more. This block of George Street is just recently completely redone; sewers, road, sidewalks, boulevard sod all brand new!
For sale
C$599,900
295 George St, Amherstburg, ON N9V 2G3
4beds
1,727sqft
Single Family Residence
Built in 2023
6,098 Square Feet Lot
$-- Zestimate®
C$347/sqft
C$-- HOA
What's special
Mostly finished basementSpacious family roomStone wainscot detailingPaved triple-wide drivewayWalkways and rear patioEngineered hardwood floorsCustom glass railings
- 81 days
- 61
- 4
Zillow last checked:
Listing updated:
Listed by:
Adam Pedersen B. Comm, Sales Person,
Buckingham Realty (Windsor) Ltd. Brokerage,
Marty Pedersen B. Comm., Sales Person,
Buckingham Realty (Windsor) Ltd.
Source: Windsor-Essex County AOR,MLS®#: 26017806 Originating MLS®#: Windsor-Essex County Association of REALTORS®
Originating MLS®#: Windsor-Essex County Association of REALTORS®Facts & features
Interior
Bedrooms & bathrooms
- Bedrooms: 4
- Bathrooms: 3
- Full bathrooms: 2
- 1/2 bathrooms: 1
Heating
- Natural Gas, Forced Air, Furnace
Cooling
- Central Air
Appliances
- Included: Dishwasher, Dryer, Refrigerator, Stove, Washer, Tankless Water Heater
Features
- Energy Efficient
- Flooring: Laminate
- Basement: Full,Finished
- Number of fireplaces: 1
- Fireplace features: Fireplace 1 Fuel (Mixed), Fireplace 1 (Insert)
Interior area
- Total structure area: 1,727
- Total interior livable area: 1,727 sqft
Property
Parking
- Total spaces: 2.5
- Parking features: Concrete Drive, Double Width Or More Drive, Finished Drive, Front Drive, Paved Drive, Double Garage, 2.5 Garage, Attached
- Attached garage spaces: 2.5
- Has uncovered spaces: Yes
Features
- Levels: Two
- Patio & porch: Patio
- Frontage length: 47.20
Lot
- Size: 6,098 Square Feet
- Features: Shopping Nearby
Details
- Zoning: R3
Construction
Type & style
- Home type: SingleFamily
- Property subtype: Single Family Residence
Materials
- Aluminum/Vinyl, Hardboard, Stone
- Foundation: Concrete Perimeter
- Roof: Asphalt Shingle
Condition
- Year built: 2023
Utilities & green energy
- Sewer: Sanitary
- Water: Municipal Water
- Utilities for property: Water Connected, Sewer Connected
Community & HOA
Community
- Features: Walking Trails Nearby
Location
- Region: Amherstburg
Financial & listing details
- Price per square foot: C$347/sqft
- Annual tax amount: C$5,472
- Date on market: 7/23/2026
- Ownership: Freehold
Price history
| Date | Event | Price |
|---|---|---|
| 7/23/2026 | Listed for sale | C$599,900C$347/sqft |
Source:  Windsor-Essex County AOR #26017806 Report a problem Windsor-Essex County AOR #26017806 Report a problem | ||
Public tax history
Tax history is unavailable.
Climate risks
Neighborhood: N9V


Similar homes
- C$569,9002 bd2 ba1.3k sqft213 Meadowview Ave, Amherstburg, ON N9V 0E9For Sale
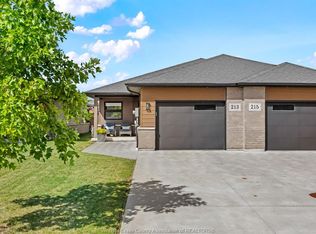 MLS ID #26022261, Shawn Leblanc, Sales Person, Deerbrook Realty Inc. Brokerage. Windsor-Essex County AOR
 - C$739,9003 bd3 ba1.4k sqft330 Ironside St, Amherstburg, ON N9V 0G4For Sale
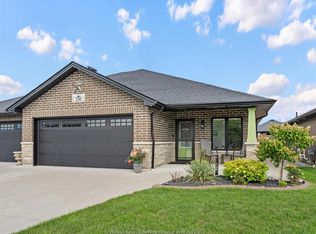 MLS ID #26023148, Maurizio Mantovan, Sales Person, Jump Realty Inc. Brokerage. Windsor-Essex County AOR
 - C$679,9003 bd3 ba2.1k sqft34 Boblo Island Blvd #Penthouse 507, Amherstburg, ON N9V 0C4For Sale
 MLS ID #26024598, John D'alimonte, Sales Person, Remax Preferred Realty Ltd. - 586 Brokerage. Windsor-Essex County AOR
 - C$589,0002 bd2 ba1.2k sqft262 Livingstone Cres, Amherstburg, ON N9V 0H1For Sale
 MLS ID #26019183, John D'alimonte, Sales Person, Remax Preferred Realty Ltd. - 586 Brokerage. Windsor-Essex County AOR
