Looking for your dream home? Custom built by Dream Homes, this beautiful ranch style home features all the fine finishing and carpentry a custom home should include. 9 and 10 ft ceilings, 8 ft doors, quartz countertops, walk-in pantry, large open concept kitchen with island overlooks a beautiful great room with fireplace and patio doors to covered porch, 2 full baths and powder room, primary suite with huge walk-in closet and 5 pc. ensuite, 2 car garage, main floor laundry and full basement. The perfect plan for entertaining family and friends. Choose to live in one of Amherstburg's finest neighborhoods with walking trails, parks, marina and every amenity close by.
For sale
C$839,900
188 Whelan Dr, Amherstburg, ON N9V 0G9
3beds
2,000sqft
Ranch
Built in ----
-- sqft lot
$-- Zestimate®
C$420/sqft
C$-- HOA
What's special
Quartz countertopsWalk-in pantryCovered porchMain floor laundryFull basement
- 21 hours
- 2
- 0
Zillow last checked:
Listing updated:
Listed by:
Randy Standel, Sales Person,
Century 21 Local Home Team Realty Inc. Brokerage,
Susan Moroun, Sales Person,
Century 21 Local Home Team Realty Inc.
Source: Windsor-Essex County AOR,MLS®#: 26021833 Originating MLS®#: Windsor-Essex County Association of REALTORS®
Originating MLS®#: Windsor-Essex County Association of REALTORS®Facts & features
Interior
Bedrooms & bathrooms
- Bedrooms: 3
- Bathrooms: 3
- Full bathrooms: 2
- 1/2 bathrooms: 1
Heating
- Natural Gas, Forced Air, Furnace, Heat Recovery Ventilation (HRV)
Cooling
- Central Air
Appliances
- Included: Gas Water Heater, Tankless Water Heater
Features
- Basement: Full,Unfinished
- Number of fireplaces: 1
- Fireplace features: Fireplace 1 Fuel (Gas), Fireplace 1 (Direct Vent)
Interior area
- Total structure area: 2,000
- Total interior livable area: 2,000 sqft
Property
Parking
- Total spaces: 2.5
- Parking features: Double Width Or More Drive, Gravel Drive, 2.5 Garage
- Garage spaces: 2.5
- Has uncovered spaces: Yes
Features
- Frontage length: 60.00
Lot
- Features: Golf Course/Parkland, Acreage Info (Unknown)
Details
- Zoning: RES
Construction
Type & style
- Home type: SingleFamily
- Architectural style: Ranch
- Property subtype: Ranch
Materials
- Brick, Concrete/Stucco, Stone
- Foundation: Concrete Perimeter
Utilities & green energy
- Sewer: Sanitary
- Water: Municipal Water
- Utilities for property: Water Connected, Sewer Connected
Community & HOA
Location
- Region: Amherstburg
Financial & listing details
- Price per square foot: C$420/sqft
- Date on market: 9/8/2026
- Ownership: Other, See Remarks
Price history
| Date | Event | Price |
|---|---|---|
| 9/8/2026 | Listed for sale | C$839,900C$420/sqft |
Source:  Windsor-Essex County AOR #26021833 Report a problem Windsor-Essex County AOR #26021833 Report a problem | ||
Public tax history
Tax history is unavailable.
Climate risks
Neighborhood: N9V
Similar homes
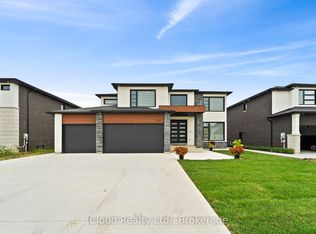
- C$800,0004 bd3 ba2.4k sqft122 Davis St, Amherstburg, ON N9V 0G9For Sale
 MLS ID #26014920, Brad Bondy, Broker, Remax Preferred Realty Ltd. - 586 Brokerage. Windsor-Essex County AOR
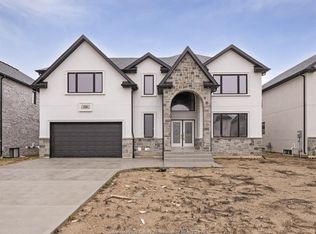
 - C$729,0003 bd2 ba1.4k sqft170 Lambert St, Amherstburg, ON N9V 0A9For Sale
 MLS ID #26021639, Chuck Roy, Broker, Deerbrook Realty Inc. Brokerage. Windsor-Essex County AOR
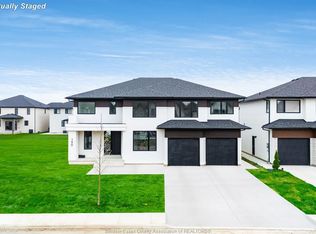
 - C$769,9003 bd3 ba1.4k sqft330 Ironside St, Amherstburg, ON N9V 0G4For Sale
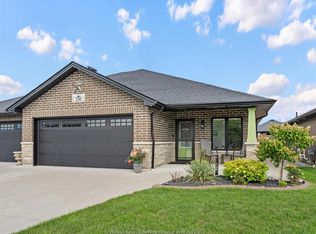 MLS ID #26021633, Maurizio Mantovan, Sales Person, Jump Realty Inc. Brokerage. Windsor-Essex County AOR
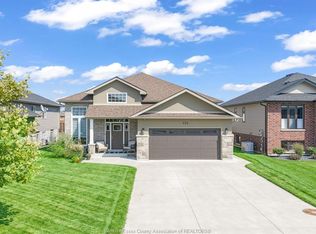
 - C$849,0005 bd3 ba1.5k sqft500 Brown Cres, Amherstburg, ON N9V 0B9For Sale
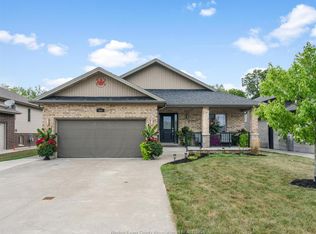 MLS ID #26020192, Becky Banks, Sales Person, Remax Preferred Realty Ltd. - 586 Brokerage. Windsor-Essex County AOR
