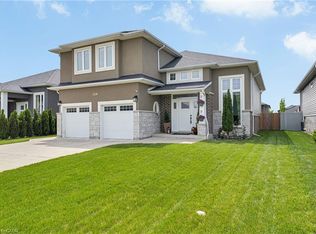
There’s something exciting about being the first person to turn a house into a home. The first dinner around the island, the first morning coffee on the covered porch, the first holiday with everyone gathered under one roof. This to-be-built Amherstburg home gives you approximately 2,480 sq. ft. to make those moments your own, with 4 bedrooms, 2.5 bathrooms and a design that keeps the primary suite on the main floor, complete with a walk-in closet and private ensuite. The kitchen sits at the heart of the home with quartz countertops and an island overlooking the dining and living areas, while 9-ft ceilings, main-floor laundry and a mudroom round out the space. Upstairs, three additional bedrooms and a full bathroom are joined by an unfinished bonus area that can evolve right along with you, whether that means an office, playroom, hobby space or simply more storage. Covered front and rear porches, a cement driveway, 1.5-car garage and an unfinished basement with a future bathroom rough-in add even more possibility. And right now, there’s another reason to consider building new. With the current HST rebate already reflected in the price, this may be the moment when the home you’ve pictured starts becoming the home you actually come home to. *The listed price already reflects the HST rebate for the period of April 1, 2026, through March 31, 2027, with all rebate amounts assigned to the builder. The discounted price is conditional upon the buyer qualifying for applicable rebates. Contact the listing agent for additional details.*
For sale
C$789,999
122 Davis St, Amherstburg, ON N9V 0G9
4beds
2,480sqft
Single Family Residence
Built in ----
-- sqft lot
$-- Zestimate®
C$319/sqft
C$-- HOA
What's special
- 24 days
- 19
- 1
Zillow last checked:
Listing updated:
Listed by:
Brad Bondy, Broker,
Remax Preferred Realty Ltd. - 586 Brokerage,
Ashley Camire, Sales Person,
Remax Preferred Realty Ltd. - 586
Source: Windsor-Essex County AOR,MLS®#: 26024098 Originating MLS®#: Windsor-Essex County Association of REALTORS®
Originating MLS®#: Windsor-Essex County Association of REALTORS®Facts & features
Interior
Bedrooms & bathrooms
- Bedrooms: 4
- Bathrooms: 3
- Full bathrooms: 2
- 1/2 bathrooms: 1
Heating
- Natural Gas, Forced Air, Furnace, Heat Recovery Ventilation (HRV)
Cooling
- Central Air
Appliances
- Included: Other, See Remarks, Gas Water Heater
Features
- Flooring: Carpet
- Basement: Full,Unfinished
Interior area
- Total structure area: 2,480
- Total interior livable area: 2,480 sqft
Property
Parking
- Total spaces: 1.5
- Parking features: Front Drive, 1.5 Garage, Attached, Inside Entrance
- Attached garage spaces: 1.5
- Has uncovered spaces: Yes
Features
- Levels: Two
- Frontage length: 54.95
Lot
- Features: Playground Nearby, Shopping Nearby, Acreage Info (Unknown)
Details
- Zoning: h-R1
Construction
Type & style
- Home type: SingleFamily
- Property subtype: Single Family Residence
Materials
- Brick, Concrete/Stucco
- Foundation: Concrete Perimeter
- Roof: Asphalt Shingle
Utilities & green energy
- Sewer: Sanitary
- Water: Municipal Water
- Utilities for property: Water Connected, Sewer Connected
Community & HOA
Location
- Region: Amherstburg
Financial & listing details
- Price per square foot: C$319/sqft
- Date on market: 10/1/2026
- Ownership: Freehold
Price history
| Date | Event | Price |
|---|---|---|
| 10/1/2026 | Listed for sale | C$789,999C$319/sqft |
Source:  Windsor-Essex County AOR #26024098 Report a problem Windsor-Essex County AOR #26024098 Report a problem | ||
Public tax history
Tax history is unavailable.
Climate risks
Neighborhood: N9V

Similar homes
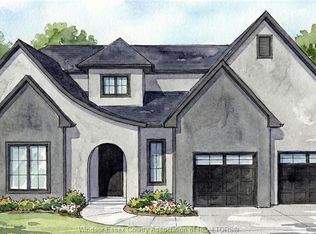
- C$839,9003 bd3 ba2k sqft188 Whelan Dr, Amherstburg, ON N9V 0G9For Sale
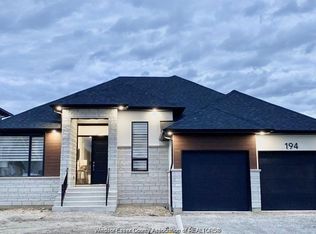 MLS ID #26021833, Randy Standel, Sales Person, Century 21 Local Home Team Realty Inc. Brokerage. Windsor-Essex County AOR
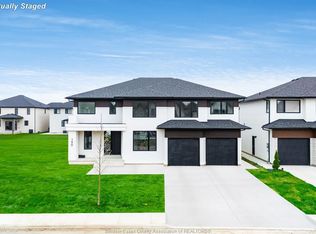
 - C$799,0004 bd3 ba1.9k sqft9517 Malden Rd, Lasalle, ON N9J 2W3For Sale
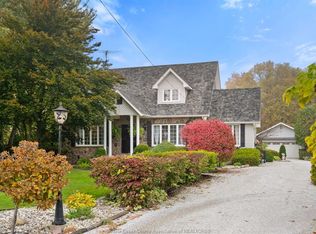 MLS ID #26026026, Jonathon Oliveira, Sales Person, Royal Lepage Binder Real Estate Brokerage. Windsor-Essex County AOR
 - C$849,9995 bd4 ba2.5k sqft172 Pointe West Dr, Amherstburg, ON N9V 3R6For Sale
 MLS ID #26025720, Tracy Johnson, Broker, Royal Lepage Binder Real Estate Brokerage. Windsor-Essex County AOR
 - C$799,9003 bd2 ba2k sqftKingsbridge, Amherstburg, ON N9V 0G8For Sale
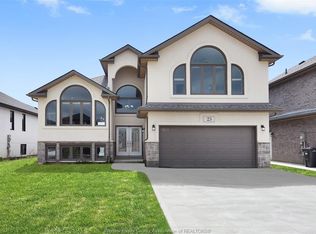 MLS ID #26008294, Cristina Poljak, Sales Person, Realty One Group Iconic Brokerage Brokerage. Windsor-Essex County AOR
 - $795,0004 bd3 ba3.2k sqft22271 W River Rd, Grosse Ile, MI 48138For Sale
 MLS ID #20261064114, Heather Polites, MBA Realty. Realcomp II
