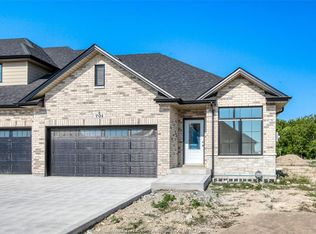
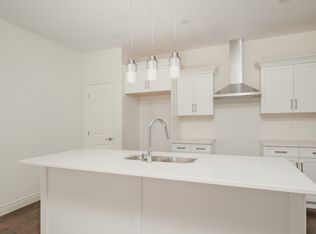
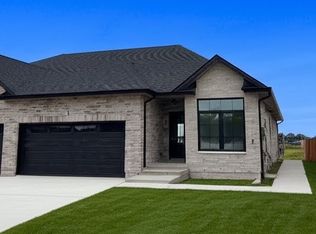
Now is the moment where a new build becomes something personal. These homes are already well underway, approximately 3/4 complete, giving you the rare opportunity to step in at just the right time. The structure is in place, the timeline is shortened, and the most exciting part is still ahead: selecting your finishes. From flooring and tile to cabinetry, lighting, paint colours, any upgrades, you have the freedom to shape the final look and feel to match your style without starting from scratch or waiting through early construction stages. Built by EverJonge Homes with quality and thoughtful design in mind, this home offers a streamlined path to new construction in a desirable community. With the added benefit of current HST rebate incentives, this is a unique window to secure a new home that feels customized, without the full build timeline. *The listed price already reflects the HST rebate for the period of April 1, 2026, through March 31, 2027, with all rebate amounts assigned to the builder. The discounted price is conditional upon the buyer qualifying for applicable rebates. Contact the listing agent for additional details.*
For sale
C$679,999
605 Hacket Rd, Amherstburg, ON N9V 0H1
4beds
2,435sqft
Single Family Residence, Townhouse
Built in ----
-- sqft lot
$-- Zestimate®
C$279/sqft
C$-- HOA
What's special
- 62 days
- 19
- 1
Zillow last checked:
Listing updated:
Listed by:
Brad Bondy, Broker,
Remax Preferred Realty Ltd. - 586 Brokerage,
Ashley Camire, Sales Person,
Remax Preferred Realty Ltd. - 586
Source: Windsor-Essex County AOR,MLS®#: 26016878 Originating MLS®#: Windsor-Essex County Association of REALTORS®
Originating MLS®#: Windsor-Essex County Association of REALTORS®Facts & features
Interior
Bedrooms & bathrooms
- Bedrooms: 4
- Bathrooms: 3
- Full bathrooms: 2
- 1/2 bathrooms: 1
Heating
- Natural Gas, Forced Air, Furnace, Heat Recovery Ventilation (HRV)
Cooling
- Central Air
Appliances
- Included: Other, See Remarks, Gas Water Heater
Features
- Walk-In Closet
- Basement: Full,Unfinished
Interior area
- Total structure area: 2,435
- Total interior livable area: 2,435 sqft
Property
Parking
- Total spaces: 2
- Parking features: Double Width Or More Drive, Finished Drive, Front Drive, Double Garage, Attached, Inside Entrance
- Attached garage spaces: 2
- Has uncovered spaces: Yes
Features
- Levels: Two
- Patio & porch: Covered Porch
- Fencing: Fenced Yard
- Frontage length: 0.00
Lot
- Features: Island, Playground Nearby, Shopping Nearby, Acreage Info (Unknown)
Details
- Zoning: RES
Construction
Type & style
- Home type: Townhouse
- Property subtype: Single Family Residence, Townhouse
- Attached to another structure: Yes
Materials
- Aluminum/Vinyl, Brick, Stone
- Foundation: Concrete Perimeter
- Roof: Asphalt Shingle
Utilities & green energy
- Sewer: Sanitary
- Water: Municipal Water
- Utilities for property: Water Connected, Sewer Connected
Community & HOA
Location
- Region: Amherstburg
Financial & listing details
- Price per square foot: C$279/sqft
- Date on market: 7/14/2026
- Ownership: Freehold
Price history
| Date | Event | Price |
|---|---|---|
| 7/14/2026 | Listed for sale | C$679,999C$279/sqft |
Source:  Windsor-Essex County AOR #26016878 Report a problem Windsor-Essex County AOR #26016878 Report a problem | ||
Public tax history
Tax history is unavailable.
Climate risks
Neighborhood: N9V

Similar homes
- C$729,9993 bd4 ba1.8k sqftThe Fairways - Pointe West Golf Club, Amherstburg, ON N9V 3T8For Sale
 MLS ID #26021848, Dan Gemus, Broker Of Record, The Dan Gemus Real Estate Team Ltd. Brokerage. Windsor-Essex County AOR
 - C$574,9002 bd2 ba1.2k sqft223 Livingstone Cres, Amherstburg, ON N9V 0H1For Sale
 MLS ID #26016799, Brad Bondy, Broker, Remax Preferred Realty Ltd. - 586 Brokerage. Windsor-Essex County AOR
 - C$699,9005 bd4 ba1.6k sqft255 Fort St, Amherstburg, ON N9V 1C1For Sale
 MLS ID #26018761, Aaron Lee, Sales Person, Jump Realty Inc. Brokerage. Windsor-Essex County AOR
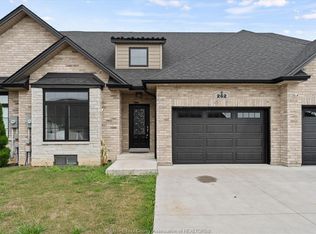
 - C$589,0002 bd2 ba1.2k sqft262 Livingstone Cres, Amherstburg, ON N9V 0H1For Sale
 MLS ID #26019183, John D'alimonte, Sales Person, Remax Preferred Realty Ltd. - 586 Brokerage. Windsor-Essex County AOR
 - $679,9004 bd3 ba2.8k sqft28395 Swan Island Dr, Grosse Ile, MI 48138For Sale
 MLS ID #50217708, Val Lancaster, Howard Hanna - Monroe. MiRealSource
 - $450,0004 bd3 ba2.6k sqft21918 Knudsen Dr, Grosse Ile, MI 48138For Sale
 MLS ID #20261072955, S Brooke MacNee, MBA Realty. Realcomp II
 - $499,0003 bd3 ba2.5k sqft20964 Thorofare Rd, Grosse Ile, MI 48138For SaleMLS ID #20261072828, Susie Armiak, MBA Realty. Realcomp II
- $814,9004 bd3 ba3.2k sqft22271 W River Rd, Grosse Ile, MI 48138For SaleMLS ID #20261064114, Heather Polites, MBA Realty. Realcomp II
