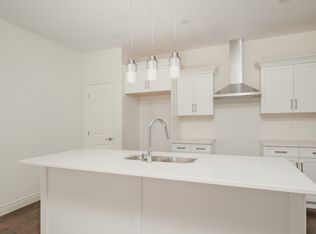
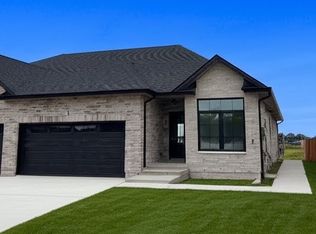
Don't miss this exceptional opportunity to own a brand-new freehold end-unit townhome on a premium corner lot in the charming waterfront community of Amherstburg. "The Government of Canada's HST waiver has significantly reduced the purchase price, adding outstanding value for eligible buyers." Buyers are encouraged to verify HST rebate terms and eligibility. Built by the trusted team at Everjonge Homes, this quality residence offers approximately 1,435 sq. ft. of thoughtfully designed main-floor living with a grade entrance and excellent potential for a future in-law suite in the lower level. The open-concept layout features 9-foot ceilings, 2 spacious bedrooms, 2 full bathrooms, including a private ensuite, a walk-in closet in the primary bedroom, and convenient main-floor laundry. A concrete driveway leads to the attached 2-car garage, providing plenty of parking and storage. Located in a quiet, desirable neighbourhood, this move-in-ready home combines modern comfort/exceptional value
For sale
C$553,000
701 Elliot Point Rd, Amherstburg, ON N9V 0H1
2beds
1,435sqft
Ranch
Built in 2024
-- sqft lot
$-- Zestimate®
C$385/sqft
C$-- HOA
What's special
- 83 days
- 23
- 2
Zillow last checked:
Listing updated:
Listed by:
Theresa Forcier, Sales Person,
Remax Preferred Realty Ltd. - 586 Brokerage
Source: Windsor-Essex County AOR,MLS®#: 26016010 Originating MLS®#: Windsor-Essex County Association of REALTORS®
Originating MLS®#: Windsor-Essex County Association of REALTORS®Facts & features
Interior
Bedrooms & bathrooms
- Bedrooms: 2
- Bathrooms: 2
- Full bathrooms: 2
Heating
- Natural Gas, Forced Air, Heat Recovery Ventilation (HRV)
Cooling
- Central Air
Appliances
- Included: Gas Water Heater, Tankless Water Heater
Features
- Walk-In Closet
- Basement: Full
Interior area
- Total structure area: 1,435
- Total interior livable area: 1,435 sqft
Property
Parking
- Total spaces: 2
- Parking features: Concrete Drive, Front Drive, Double Garage, Attached, Inside Entrance
- Attached garage spaces: 2
- Has uncovered spaces: Yes
Features
- Frontage length: 50.05
Lot
- Features: Acreage Info (Unknown)
Details
- Zoning: H-R2/HRM1
Construction
Type & style
- Home type: SingleFamily
- Architectural style: Ranch
- Property subtype: Ranch
- Attached to another structure: Yes
Materials
- Aluminum/Vinyl, Brick
- Foundation: Concrete Perimeter
Condition
- Year built: 2024
Utilities & green energy
- Sewer: Sanitary, Storm
- Water: Municipal Water
- Utilities for property: Water Connected, Sewer Connected, Sewer 2 Connected
Community & HOA
Location
- Region: Amherstburg
Financial & listing details
- Price per square foot: C$385/sqft
- Date on market: 7/4/2026
- Ownership: Freehold
Price history
| Date | Event | Price |
|---|---|---|
| 7/7/2026 | Price change | C$553,000-0.2%C$385/sqft |
Source:  Windsor-Essex County AOR #26016010 Report a problem Windsor-Essex County AOR #26016010 Report a problem | ||
| 7/4/2026 | Listed for sale | C$553,900C$386/sqft |
Source: Windsor-Essex County AOR #26016010 Report a problem | ||
Public tax history
Tax history is unavailable.
Climate risks
Neighborhood: N9V


Similar homes
- C$589,0002 bd2 ba1.2k sqft262 Livingstone Cres, Amherstburg, ON N9V 0H1For Sale
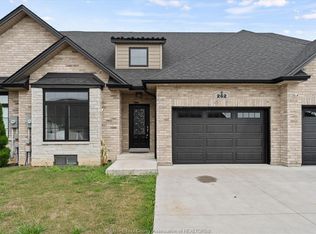 MLS ID #26019183, John D'alimonte, Sales Person, Remax Preferred Realty Ltd. - 586 Brokerage. Windsor-Essex County AOR
 - C$579,9002 bd2 ba1.3k sqft213 Meadowview Ave, Amherstburg, ON N9V 0E9For Sale
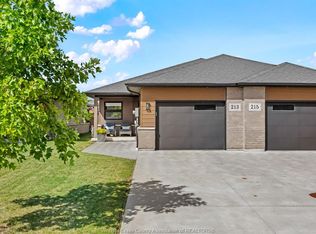 MLS ID #26022261, Shawn Leblanc, Sales Person, Deerbrook Realty Inc. Brokerage. Windsor-Essex County AOR
 - C$698,0002 bd2 ba1.5k sqft190 McLellan Ave, Amherstburg, ON N9V 4C5For Sale
 MLS ID #26013852, Mhmd Hassoun, Sales Person, Real Broker Ontario Ltd Brokerage. Windsor-Essex County AOR
 - C$632,0002 bd2 ba1.5k sqft220 McLellan Ave, Amherstburg, ON N9V 4C5For Sale
 MLS ID #26015173, Razvan Mag, Broker, Lc Platinum Realty Inc. Brokerage. Windsor-Essex County AOR
