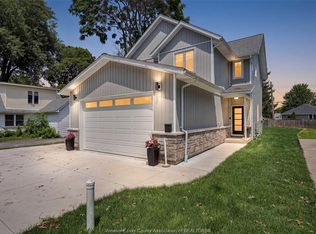
Welcome to this beautifully maintained, 4-year-new ranch-style townhome offering comfortable, easy one-floor living! The bright, open- concept main level features hardwood flooring throughout the living room, kitchen and dining area. The modern kitchen includes stainless steel appliances and flows seamlessly into the dining and living spaces, with patio doors leading to a covered rear porch-perfect for relaxing or entertaining. The spacious primary bedroom features a walk-in closet and private 4-piece ensuite. A second bedroom, additional 4-piece bath and convenient main-floor laundry complete the main level. Attached 1.5-car garage with inside entry. The full unfinished basement offers tons of potential for additional living space, bedrooms, recreation area or storage. Additional features include tankless hot water, HRV system and fenced rear yard. Move-in ready with immediate possession available!
For sale
C$589,000
262 Livingstone Cres, Amherstburg, ON N9V 0H1
2beds
1,255sqft
Ranch
Built in 2022
-- sqft lot
$-- Zestimate®
C$469/sqft
C$-- HOA
What's special
Bright open-concept main levelModern kitchenStainless steel appliancesSpacious primary bedroomWalk-in closetSecond bedroomConvenient main-floor laundry
- 4 days |
- 8 |
- 0 |
Zillow last checked:
Listing updated:
Listed by:
John D'alimonte, Sales Person,
Remax Preferred Realty Ltd. - 586 Brokerage,
Kim Wheeler, Sales Person,
Remax Preferred Realty Ltd. - 586
Source: Windsor-Essex County AOR,MLS®#: 26019183 Originating MLS®#: Windsor-Essex County Association of REALTORS®
Originating MLS®#: Windsor-Essex County Association of REALTORS®Facts & features
Interior
Bedrooms & bathrooms
- Bedrooms: 2
- Bathrooms: 2
- Full bathrooms: 2
Heating
- Natural Gas, Forced Air, Furnace, Heat Recovery Ventilation (HRV)
Cooling
- Central Air
Appliances
- Included: Dishwasher, Dryer, Refrigerator, Stove, Washer, Gas Water Heater
Features
- Flooring: Carpet
- Basement: Full
Interior area
- Total structure area: 1,255
- Total interior livable area: 1,255 sqft
Property
Parking
- Total spaces: 1.5
- Parking features: Finished Drive, Front Drive, 1.5 Garage, Attached, Automatic Garage Door Opener
- Attached garage spaces: 1.5
- Has uncovered spaces: Yes
Features
- Patio & porch: Patio, Covered Porch
- Frontage length: 33.01
Lot
- Features: Acreage Info (Unknown)
Details
- Zoning: RES
Construction
Type & style
- Home type: SingleFamily
- Architectural style: Ranch
- Property subtype: Ranch
- Attached to another structure: Yes
Materials
- Colour Lock
- Foundation: Concrete Perimeter
Condition
- Year built: 2022
Utilities & green energy
- Sewer: Sanitary
- Water: Municipal Water
- Utilities for property: Water Connected, Sewer Connected
Community & HOA
Location
- Region: Amherstburg
Financial & listing details
- Price per square foot: C$469/sqft
- Annual tax amount: C$4,280
- Date on market: 8/7/2026
- Ownership: Freehold
Price history
| Date | Event | Price |
|---|---|---|
| 8/7/2026 | Listed for sale | C$589,000C$469/sqft |
Source:  Windsor-Essex County AOR #26019183 Report a problem Windsor-Essex County AOR #26019183 Report a problem | ||
Public tax history
Tax history is unavailable.
Climate risks
Neighborhood: N9V
Nearby schools
GreatSchools rating
- 9/10Meridian Elementary SchoolGrades: K-5Distance: 3 mi
- 6/10Grosse Ile Middle SchoolGrades: 6-8Distance: 1.7 mi
- 7/10Grosse Ile High SchoolGrades: 9-12Distance: 1.9 mi
- C$1,7501 bd1 ba1.2k sqft253 Livingstone Cres, Amherstburg, ON N9V0H1For Rent

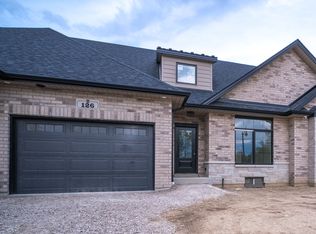
- C$--2 bd2 ba1.2k sqft126 Callams Bay Cres, Amherstburg, ON N9V0H1Off Market
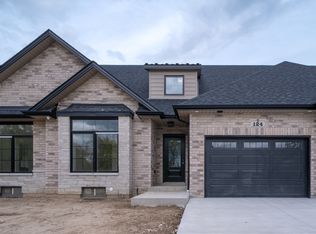
- C$--2 bd2 ba1.2k sqft124 Callams Bay Cres, Amherstburg, ON N9V0H1Off Market
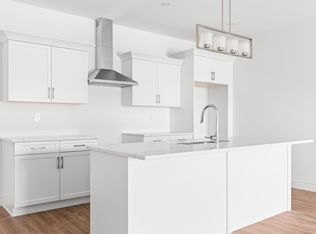
- C$--2 bd2 ba1.3k sqft122 Callams Bay Cres, Amherstburg, ON N9V0H1Off Market
- C$699,9003 bd3 ba-- sqft237 Livingstone Cres, Amherstburg, ON N9V0H1For Sale
- C$499,0002 bd2 ba-- sqft313 Kelly Rd, Amherstburg, ON N9V0H1For Sale
- C$--2 bd2 ba-- sqft507 Water Rd, Amherstburg, ON N9V0H1Off Market
- C$--4 bd3 ba1.7k sqft513 Water Rd E, Amherstburg, ON N9V0H1Off Market
Similar homes
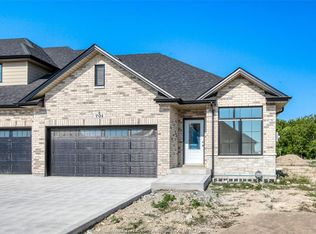
- C$553,0002 bd2 ba1.4k sqft701 Elliot Point Rd, Amherstburg, ON N9V 0H1For Sale
 MLS ID #26016010, Theresa Forcier, Sales Person, Remax Preferred Realty Ltd. - 586 Brokerage. Windsor-Essex County AOR
 - C$649,9004 bd2 ba1.3k sqft462 Welsh Ave, Amherstburg, ON N9V 0B9For Sale
 MLS ID #26017908, Tony D'alimonte, Abr, Sales Person, Royal Lepage Binder Real Estate Brokerage. Windsor-Essex County AOR
 - C$699,9005 bd4 ba1.6k sqft255 Fort St, Amherstburg, ON N9V 1C1For Sale
 MLS ID #26018761, Aaron Lee, Sales Person, Jump Realty Inc. Brokerage. Windsor-Essex County AOR
 - C$599,9004 bd3 ba1.7k sqft295 George St, Amherstburg, ON N9V 2G3For Sale
 MLS ID #26017806, Adam Pedersen B. Comm, Sales Person, Buckingham Realty (Windsor) Ltd. Brokerage. Windsor-Essex County AOR
 - C$632,0002 bd2 ba1.5k sqft224 McLellan Ave, Amherstburg, ON N9V 4C5For SaleMLS ID #26015210, Razvan Mag, Broker, Lc Platinum Realty Inc. Brokerage. Windsor-Essex County AOR
- C$632,0002 bd2 ba1.5k sqft220 McLellan Ave, Amherstburg, ON N9V 4C5For SaleMLS ID #26015173, Razvan Mag, Broker, Lc Platinum Realty Inc. Brokerage. Windsor-Essex County AOR
- C$698,0002 bd2 ba1.5k sqft190 McLellan Ave, Amherstburg, ON N9V 4C5For SaleMLS ID #26013852, Mhmd Hassoun, Sales Person, Real Broker Ontario Ltd Brokerage. Windsor-Essex County AOR
- C$699,9003 bd2 ba1.4k sqft111 Kingsbridge Dr, Amherstburg, ON N9V 4A4For SaleMLS ID #26016341, Jessica Spiteri, Sales Person, Jump Realty Inc. Brokerage. Windsor-Essex County AOR
- C$489,4072 bd2 ba1.4k sqft34 Boblo Island Blvd #407, Amherstburg, ON N9V 0C4For SaleMLS ID #26018438, Brad Bondy, Broker, Remax Preferred Realty Ltd. - 586 Brokerage. Windsor-Essex County AOR
- C$674,9004 bd2 ba1.8k sqft99 Victoria St S, Amherstburg, ON N9V 2K2For SaleMLS ID #26013912, Mark A. Eugeni, Sales Person, Manor Windsor Realty Ltd. Brokerage. Windsor-Essex County AOR
- C$579,9002 bd3 ba1.2k sqft2482 Rossini Blvd, Windsor, ON N8W 4R1For SaleMLS ID #26019162, Radu Demian, Sales Person, Pinnacle Plus Realty Ltd. Brokerage. Windsor-Essex County AOR
- C$599,9003 bd2 ba1.1k sqftNorthwood Lakes, Windsor, ON N9G 2Z3For SaleMLS ID #26018901, Marty Pedersen B. Comm., Sales Person, Buckingham Realty (Windsor) Ltd. Brokerage. Windsor-Essex County AOR
- C$559,9004 bd2 ba1.5k sqft1507 Saint Gabriel Ct, Windsor, ON N9E 1N8For SaleMLS ID #26018870, Mike Toldo, Sales Person, Royal Lepage Binder Real Estate Brokerage. Windsor-Essex County AOR
- C$624,9004 bd2 ba1.4k sqft108 Westchester Rd, Essex, ON N0R 1G0For SaleMLS ID #26019038, Robert Gruich, Sales Person, Royal Lepage Binder Real Estate Brokerage. Windsor-Essex County AOR
- C$549,9992 bd2 ba1k sqft3817 Howard Ave #203, Windsor, ON N9E 0B5For SaleMLS ID #26011739, Razvan Mag, Broker, Lc Platinum Realty Inc. Brokerage. Windsor-Essex County AOR
- C$429,9002 bd2 ba1.2k sqft34 Boblo Island Blvd #306, Amherstburg, ON N9V 0C4For SaleMLS ID #26016428, John D'alimonte, Sales Person, Remax Preferred Realty Ltd. - 586 Brokerage. Windsor-Essex County AOR
- C$595,0002 bd2 ba1.2k sqftLa Suites, Lasalle, ON N9J 1X6For SaleMLS ID #26018506, Augie Ravija, Sales Person, Deerbrook Realty Inc. Brokerage. Windsor-Essex County AOR
- C$549,9002 bd2 ba1.2k sqftPinnacle Condo, Windsor, ON N8Y 5A2For SaleMLS ID #26019321, Carole Berube, Sales Person, Remo Valente Real Estate (1990) Limited Brokerage. Windsor-Essex County AOR
- C$599,9004 bd2 ba1.2k sqftOlde Riverside, Windsor, ON N8S 2H4For SaleMLS ID #26018129, Raine Gagnon, Sales Person, Deerbrook Realty Inc. Brokerage. Windsor-Essex County AOR
- C$549,9001 bd2 ba1.1k sqft247 Brock St #104, Amherstburg, ON N9V 2H4For SaleMLS ID #26001551, John D'alimonte, Sales Person, Remax Preferred Realty Ltd. - 586 Brokerage. Windsor-Essex County AOR
