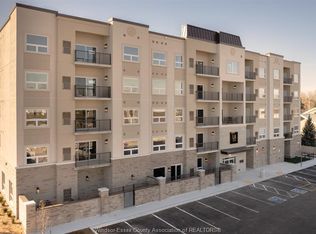
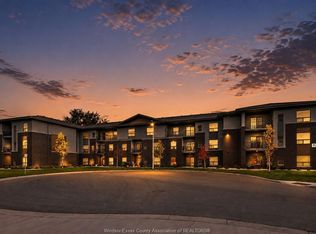
Discover refined condo living at LA Suites, Lasalle's premier boutique residence offering upscale urban living in a highly sought-after location. This spacious 1240 sq. ft. 2-bedroom, 2-bathroom suite features an open concept layout with high-end finishes throughout, custom cabinetry, crown mouldings, quartz countertops, stainless steel appliances, built in electric fireplace with tile surround, custom closet organizers, and durable vinyl plank flooring that flows throughout expansive living spaces. Oversized residential-style windows fill this incredible suite in natural light. The primary bedroom highlights elegant tray ceilings, walk-in closet and a thoughtfully designed three-piece ensuite featuring a tiled, glass-enclosed walk-in shower. Thoughtfully designed for both privacy and flexibility, this condo features a split-bedroom layout with the secondary bedroom located on the opposite side of the unit from the primary suite. Complete with a built-in Murphy bed, the second bedroom easily transitions from a comfortable guest space to a functional home office or multi-purpose room—ideal for modern living. Enjoy a full suite of resort style amenities, including a fitness centre, club room w/ TV's, kitchen, outdoor BBQ's with fire tables, games and offering secure access, bike storage, dog park as well as various indoor and outdoor living spaces. Seller Incentive: The sellers are offering to cover the condo fees & ppty taxes for the six months after closing with an acceptable offer, providing added value and reduced carrying costs for the buyer. Offering immediate possession. Call today for a private viewing.
For sale
C$595,000
1740 Sprucewood Ave #203, Lasalle, ON N9J 1X6
2beds
1,240sqft
Apartment
Built in 2023
-- sqft lot
$-- Zestimate®
C$480/sqft
C$423/mo HOA
What's special
Open concept layoutHigh-end finishes throughoutCustom cabinetryCrown mouldingsQuartz countertopsStainless steel appliancesCustom closet organizers
- 32 days
- 1
- 0
Zillow last checked:
Listing updated:
Listed by:
Augie Ravija, Sales Person,
Deerbrook Realty Inc. Brokerage
Source: Windsor-Essex County AOR,MLS®#: 26018506 Originating MLS®#: Windsor-Essex County Association of REALTORS®
Originating MLS®#: Windsor-Essex County Association of REALTORS®Facts & features
Interior
Bedrooms & bathrooms
- Bedrooms: 2
- Bathrooms: 2
- Full bathrooms: 2
Heating
- Electric, Natural Gas, Forced Air, Furnace
Cooling
- Central Air
Appliances
- Included: Dishwasher, Microwave Range Hood Combo, Washer, Dryer, Fridge & Stove, Gas Water Heater
- Laundry: In Unit
Features
- Basement: Development (None)
- Number of fireplaces: 1
- Fireplace features: Fireplace 1 Fuel (Electric), Fireplace 1 (Insert)
Interior area
- Total structure area: 1,240
- Total interior livable area: 1,240 sqft
Property
Parking
- Parking features: Assigned Visitor Parking
- Details: Designated Parking Spot Level 1: 1, Designated Space 1: 22, Designated Space 2:
Features
- Exterior features: One Balcony
- Frontage length: 0.00
Lot
- Features: Landscaped, Playground Nearby, Shopping Nearby, Acreage Info (Unknown)
Details
- Zoning: RES
- Other equipment: Intercom
Construction
Type & style
- Home type: Condo
- Property subtype: Apartment
- Attached to another structure: Yes
Materials
- Brick, Stucco
- Foundation: Concrete Perimeter
Condition
- Year built: 2023
Utilities & green energy
- Sewer: Sanitary
- Water: Municipal Water
- Utilities for property: Water Connected, Sewer Connected
Community & HOA
Community
- Features: Elevator, Fitness Center, Party Room, Recreational Centre, Security/Concierge
HOA
- Services included: Maintenance Structure, Maintenance Grounds, Insurance, Property Management, Recreational Facilities, Water
- HOA fee: C$423 monthly
Location
- Region: Lasalle
Financial & listing details
- Price per square foot: C$480/sqft
- Annual tax amount: C$3,792
- Date on market: 7/31/2026
- Ownership: Condominium
Price history
| Date | Event | Price |
|---|---|---|
| 7/31/2026 | Listed for sale | C$595,000C$480/sqft |
Source:  Windsor-Essex County AOR #26018506 Report a problem Windsor-Essex County AOR #26018506 Report a problem | ||
Public tax history
Tax history is unavailable.
Climate risks
Neighborhood: N9J


Similar homes
- C$599,9002 bd2 ba1.1k sqft1855 Wyoming Ave #204, Lasalle, ON N9H 0C7For Sale
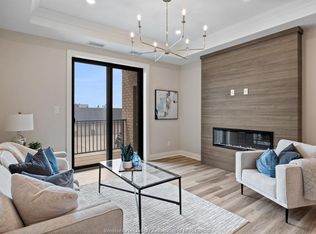 MLS ID #26013483, Teresa Neusch, Sales Person, Remax Preferred Realty Ltd. - 584 Brokerage. Windsor-Essex County AOR
 - C$599,9002 bd2 ba1.4k sqft4400 Laurier Pkwy #212, Lasalle, ON N9J 0B4For Sale
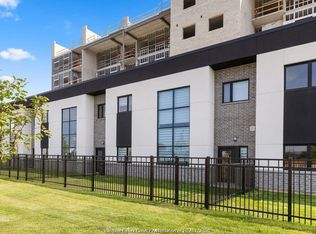 MLS ID #26020892, Andrew J. Smith, Broker, Deerbrook Realty Inc. Brokerage. Windsor-Essex County AOR
 - C$549,9992 bd2 ba1k sqft3817 Howard Ave #203, Windsor, ON N9E 0B5For Sale
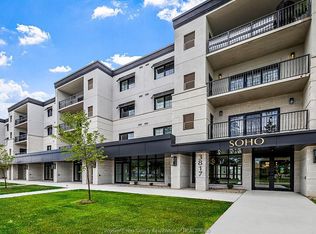 MLS ID #26011739, Razvan Mag, Broker, Lc Platinum Realty Inc. Brokerage. Windsor-Essex County AOR
 - C$419,9002 bd2 ba1k sqft1855 Normandy St #106, Lasalle, ON N9H 2R4For Sale
 MLS ID #26018009, James Fast, Sales Person, Jump Realty Inc. Brokerage. Windsor-Essex County AOR
