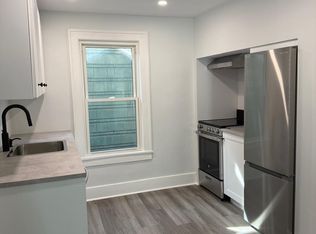
**HST Rebate already applied on the price** Home to Be Built in a Family-Friendly Neighborhood – This beautifully designed Detached Raised Ranch with Bonus Room features 3 bedrooms and 2 full baths (approx. 1,200 sq. ft. above ground) with an open-concept kitchen, dining, and living area. The primary bedroom includes a walk-in closet and private ensuite. Additional highlights include a 1-car garage and a stylish stone and vinyl exterior. Fully finished basement (approx. 900 sq. ft.) comes with 2 bedrooms, 1 full bath, second kitchen and grade entrance which has great potential of rental income. Comes with a 7-Year Tarion Warranty for added peace of mind. Centrally located just minutes from Jackson Park, Windsor Regional Hospital and John Campbell School. Nearby amenities include FreshCo, Walmart, Metro, plus a variety of local restaurants, parks, and shopping. Perfect for families or investors! Call the listing agent now for more details.**Eligibility subject to buyers qualification.**
For sale
C$584,900
2267 Louis Ave, Windsor, ON N8X 4C2
5beds
2,100sqft
Ranch
Built in ----
-- sqft lot
$-- Zestimate®
C$279/sqft
C$-- HOA
What's special
Private ensuite
- 20 days
- 64
- 2
Zillow last checked:
Listing updated:
Listed by:
Mahsum Gergin, Sales Person,
Real Broker Ontario Ltd Brokerage,
Mamatha Nalla, Sales Person,
Real Broker Ontario Ltd.
Source: Windsor-Essex County AOR,MLS®#: 26023179 Originating MLS®#: Windsor-Essex County Association of REALTORS®
Originating MLS®#: Windsor-Essex County Association of REALTORS®Facts & features
Interior
Bedrooms & bathrooms
- Bedrooms: 5
- Bathrooms: 3
- Full bathrooms: 3
Rooms
- Room types: 2nd Kitchen
Heating
- Natural Gas, Furnace, Heat Recovery Ventilation (HRV)
Cooling
- Central Air
Appliances
- Included: Gas Water Heater
Features
- Energy Efficient, In-Law Suite, Walk-In Closet
- Flooring: Laminate
- Basement: Full,Finished
Interior area
- Total structure area: 2,100
- Total interior livable area: 2,100 sqft
Property
Parking
- Total spaces: 1
- Parking features: Gravel Drive, Single Drive, Single Garage
- Garage spaces: 1
- Has uncovered spaces: Yes
Features
- Entry location: Grade Entrance
- Patio & porch: Covered Porch
- Frontage length: 30.00
Lot
- Features: Playground Nearby, Shopping Nearby, Acreage Info (Unknown)
Details
- Zoning: RES
Construction
Type & style
- Home type: SingleFamily
- Architectural style: Raised Ranch W/ Bonus Room
- Property subtype: Ranch
Materials
- Aluminum/Vinyl, Brick, Stone
- Foundation: Concrete Perimeter
- Roof: Asphalt Shingle
Utilities & green energy
- Sewer: Sanitary
- Water: Municipal Water
- Utilities for property: Water Connected, Sewer Connected
Community & HOA
Location
- Region: Windsor
Financial & listing details
- Price per square foot: C$279/sqft
- Date on market: 9/21/2026
- Ownership: Freehold
Price history
| Date | Event | Price |
|---|---|---|
| 9/21/2026 | Listed for sale | C$584,900C$279/sqft |
Source:  Windsor-Essex County AOR #26023179 Report a problem Windsor-Essex County AOR #26023179 Report a problem | ||
Public tax history
Tax history is unavailable.
Climate risks
Neighborhood: South Central

Similar homes
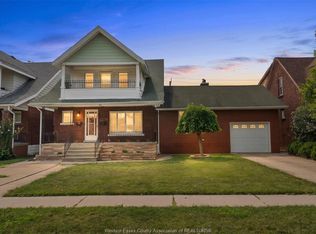
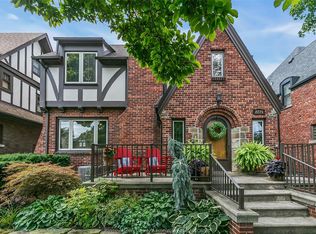
- C$699,9005 bd3 ba1.7k sqftSingle Family Detached, Windsor, ON N9E 2E4For Sale
 MLS ID #26024169, Ying Huang, Sales Person, Royal Lepage Binder Real Estate Brokerage. Windsor-Essex County AOR
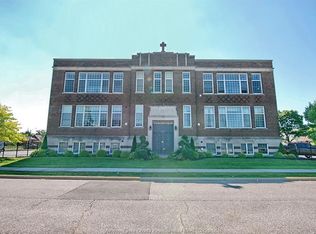
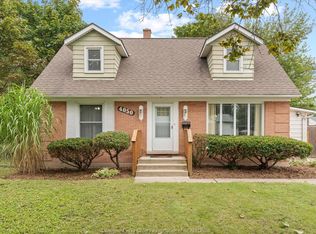
 - C$649,9004 bd3 ba2k sqft2275 Victoria Ave, Windsor, ON N8X 1R2For Sale
 MLS ID #26022278, Rory Siu, Sales Person, Buckingham Realty (Windsor) Ltd. Brokerage. Windsor-Essex County AOR
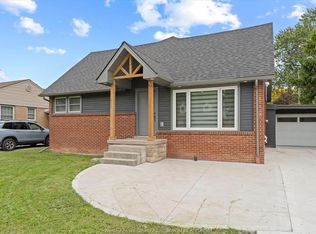
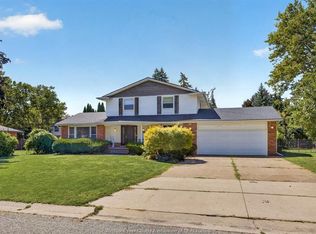
 - C$569,5004 bd2 ba1.3k sqftSouth Windsor, Windsor, ON N9G 2E8For Sale
 MLS ID #26023358, Sarah Mitchell, Sales Person, Royal Lepage Binder Real Estate Brokerage. Windsor-Essex County AOR
 - C$669,9005 bd4 ba2.3k sqft2477 Mark Ave, Windsor, ON N9E 2W2For Sale
 MLS ID #26021922, Shawn Leblanc, Sales Person, Deerbrook Realty Inc. Brokerage. Windsor-Essex County AOR
