A must to view this home is loaded with character! Hardwood floors, trim, doors, cove ceilings, archways gives it that charm you are looking for. 3 large bedrooms. First bedroom on main floor with walk in closet, 3 piece walk in shower and 2 huge bedrooms with shared jack and jill up and unique areas in bedrooms for desk or dressing areas ( new born suite) Main floor has a formal dining, spacious kitchen with breakfast bar. Formal living room, plus a den or parlour currently with a hair salon set up with front door access from your covered porch area, ideal for an extra income or flex area. large corner lot with loads of parking and 18 x 38 detached heated workshop with 80001b car hoist. Plus a sea can with hydro for extra storage. Private patio and courtyard area fenced for your kids/pets. (1546 SQ FT PLUS BASEMENT) Home backs onto quiet Thompson Park. Shingles, furnace and AC approximately 11 years old. Call us to view today! OPEN HOUSE SUNDAY SEPT 20TH 12-2 pm.
For sale
C$549,900
1089 Prado Pl, Windsor, ON N8S 2H6
3beds
1,546sqft
SingleFamily
Built in 1925
5,401 Square Feet Lot
$-- Zestimate®
C$356/sqft
C$-- HOA
What's special
Hardwood floorsCovered porch area
- 22 days
- 47
- 0
Zillow last checked:
Listing updated:
Listed by:
Pauline Lanoue, Sales Person,
Deerbrook Realty Inc. Brokerage,
Janelle Lanoue, Sales Person,
Deerbrook Realty Inc.
Source: Windsor-Essex County AOR,MLS®#: 26022874 Originating MLS®#: Windsor-Essex County Association of REALTORS®
Originating MLS®#: Windsor-Essex County Association of REALTORS®Facts & features
Interior
Bedrooms & bathrooms
- Bedrooms: 3
- Bathrooms: 2
- Full bathrooms: 2
Heating
- Natural Gas, Forced Air, Furnace
Cooling
- Central Air
Appliances
- Included: Dishwasher, Dryer, Microwave Range Hood Combo, Refrigerator, Stove, Washer, Gas Water Heater
Features
- Walk-In Closet
- Flooring: Carpet, Laminate
- Basement: Full,Partially Finished
Interior area
- Total structure area: 1,546
- Total interior livable area: 1,546 sqft
Video & virtual tour
Property
Parking
- Total spaces: 2
- Parking features: Double Width Or More Drive, Finished Drive, Paved Drive, Side Drive, Double Garage, Detached, Heated Garage
- Garage spaces: 2
- Has uncovered spaces: Yes
Features
- Levels: 1 3/4 Storey
- Patio & porch: Patio, Sundeck, Covered Porch
- Fencing: Fenced Yard
- On waterfront: Yes
- Waterfront features: Waterfront Nearby
- Frontage length: 65.00
Lot
- Size: 5,401 Square Feet
- Features: Landscaped, Shopping Nearby
Details
- Additional structures: Storage Shed, Workshop
- Zoning: RES
Construction
Type & style
- Home type: SingleFamily
Materials
- Aluminum/Vinyl, Brick
- Foundation: Block
- Roof: Asphalt Shingle
Condition
- Year built: 1925
Utilities & green energy
- Sewer: Sanitary
- Water: Municipal Water
- Utilities for property: Water Connected, Sewer Connected
Community & HOA
Community
- Features: Walking Trails Nearby
Location
- Region: Windsor
Financial & listing details
- Price per square foot: C$356/sqft
- Annual tax amount: C$3,347
- Date on market: 9/17/2026
- Inclusions: Fridge Stove Washer Dryer Dishwasher Microwave Rangehood 8000 Lb Lift In Garage Sea Can Storage With Hydro
- Ownership: Freehold
Price history
| Date | Event | Price |
|---|---|---|
| 9/17/2026 | Listed for sale | C$549,900C$356/sqft |
Source:  Windsor-Essex County AOR #26022874 Report a problem Windsor-Essex County AOR #26022874 Report a problem | ||
Public tax history
Tax history is unavailable.
Climate risks
Neighborhood: Riverside
Similar homes
- C$499,9005 bd3 ba1.6k sqft549 Clover St, Windsor, ON N8P 1C5For Sale
 MLS ID #26024625, George Gewarges, Sales Person, Lc Platinum Realty Inc. Brokerage. Windsor-Essex County AOR
 - C$554,0003 bd2 ba1.5k sqft1459 Partington Ave, Windsor, ON N9B 2P7For Sale
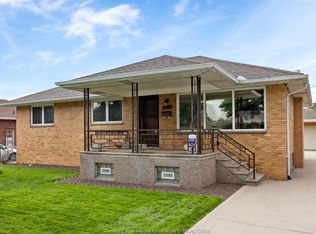 MLS ID #26023392, Ron G. Gagnon, Sales Person, Deerbrook Realty Inc. Brokerage. Windsor-Essex County AOR
 - C$599,9002 bd2 ba1.3k sqft1965 Olive Rd, Windsor, ON N8T 1R4For Sale
 MLS ID #26023924, Ryan D'alimonte, Sales Person, Remax Preferred Realty Ltd. - 586 Brokerage. Windsor-Essex County AOR
 - C$619,9003 bd3 ba2.1k sqft2574 Buckingham Dr, Windsor, ON N8T 2B6For Sale
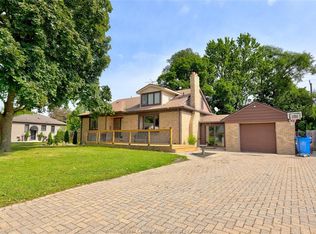 MLS ID #26022078, Jen Johnson, Sales Person, Remo Valente Real Estate (1990) Limited Brokerage. Windsor-Essex County AOR
