Experience luxury living in this newly built 2-storey brick home in one of East Windsor's most desirable neighbourhoods. Offering 7 bedrooms and 5.5 bathrooms, this impressive home combines elegant design with exceptional functionality. Step inside to soaring ceilings and a grand entrance that creates an immediate wow factor. The main level features a spacious living room, modern kitchen, dining area, and a primary bedroom with a walk-in closet, ensuite bath, and walk-out to the patio. The second level offers two additional primary suites with private ensuites, plus two more bedrooms connected by a Jack & Jill bathroom. The finished lower level with a separate entrance includes a second kitchen, living area, 2 bedrooms, and 1 full bathroom,—ideal for extended family or in-law suite potential. Conveniently located near top-rated schools, parks, shopping, restaurants, WFCU Centre, EC Row Expressway, and all amenities.
For sale
C$885,500
1019 Glidden Ave, Windsor, ON N8S 2N9
7beds
Single Family Residence
Built in ----
-- sqft lot
$-- Zestimate®
C$--/sqft
C$-- HOA
What's special
Soaring ceilingsGrand entranceModern kitchenDining areaEnsuite bathWalk-out to the patioJack and jill bathroom
- 24 days
- 52
- 3
Zillow last checked:
Listing updated:
Listed by:
Aditya Soma, Broker,
Real Broker Ontario Ltd. Brokerage
Source: Windsor-Essex County AOR,MLS®#: 26023304 Originating MLS®#: Windsor-Essex County Association of REALTORS®
Originating MLS®#: Windsor-Essex County Association of REALTORS®Facts & features
Interior
Bedrooms & bathrooms
- Bedrooms: 7
- Bathrooms: 6
- Full bathrooms: 5
- 1/2 bathrooms: 1
Heating
- Natural Gas, Forced Air, Furnace
Cooling
- Central Air
Appliances
- Included: Gas Water Heater
Features
- Basement: Full,Finished
Property
Parking
- Total spaces: 1.5
- Parking features: Finished Drive, Front Drive, 1.5 Garage, Attached, Inside Entrance
- Attached garage spaces: 1.5
- Has uncovered spaces: Yes
Features
- Levels: Two
- Patio & porch: Patio
- Frontage length: 40.15
Lot
- Features: Playground Nearby, Shopping Nearby, Acreage Info (Unknown)
Details
- Zoning: RES
Construction
Type & style
- Home type: SingleFamily
- Property subtype: Single Family Residence
Materials
- Brick
- Foundation: Concrete Perimeter
- Roof: Asphalt Shingle
Utilities & green energy
- Sewer: Sanitary
- Water: Municipal Water
- Utilities for property: Water Connected, Sewer Connected
Community & HOA
Location
- Region: Windsor
Financial & listing details
- Date on market: 9/22/2026
- Ownership: Freehold
Price history
| Date | Event | Price |
|---|---|---|
| 9/22/2026 | Listed for sale | C$885,500 |
Source:  Windsor-Essex County AOR #26023304 Report a problem Windsor-Essex County AOR #26023304 Report a problem | ||
Public tax history
Tax history is unavailable.
Climate risks
Neighborhood: Riverside
Similar homes
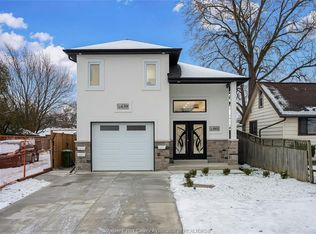
- C$890,0008 bd5 ba-- sqft665 Alexandrine St, Windsor, ON N8X 3B7For Sale
 MLS ID #26024787, Aditya Soma, Broker, Real Broker Ontario Ltd. Brokerage. Windsor-Essex County AOR
 - C$849,9004 bd3 ba-- sqft3162 Leisure Cres, Windsor, ON N8R 0A2For Sale
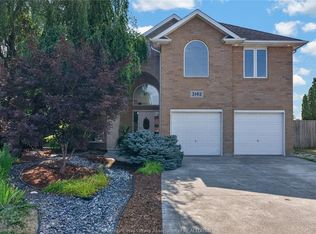 MLS ID #26024694, Katia Augustin, Sales Person, Remax Preferred Realty Ltd. - 584 Brokerage. Windsor-Essex County AOR
 - C$899,9004 bd4 ba-- sqft847 Lake Shore Dr, Windsor, ON N9G 2R1For Sale
 MLS ID #26025313, Adele Youssef, Asa, Sales Person, Manor Windsor Realty Ltd. Brokerage. Windsor-Essex County AOR
 - C$999,0006 bd5 ba3.6k sqft1098 Stoneybrook Cres, Windsor, ON N9G 2Y3For Sale
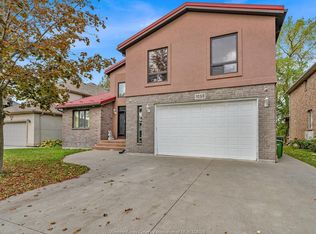 MLS ID #26025192, Khadija Braddy, Sales Person, Royal Lepage Binder Real Estate Brokerage. Windsor-Essex County AOR
