Welcome to Dream home in Windsor—where modern design meets family comfort. This elegant 4-bedroom, 2.5-bath home features a bright open-concept layout with 9-ft ceilings, granite countertops, stainless steel appliances, and a spacious walk-in pantry. The upper level offers a luxurious primary suite with a 5-piece ensuite and walk-in closet, plus three generously sized bedrooms—each with walk-in closets—and a shared 5-piece bath. Enjoy thoughtful upgrades including laminate flooring, pot lights, a gas fireplace, and convenient second-floor laundry.
For sale
C$799,900
1625 Kerr Ct, Windsor, ON N8S 0B1
4beds
Single Family Residence
Built in 2022
7,274 Square Feet Lot
$-- Zestimate®
C$--/sqft
C$-- HOA
What's special
Modern designBright open-concept layoutGranite countertopsStainless steel appliancesSpacious walk-in pantryLuxurious primary suiteWalk-in closet
- 50 days
- 33
- 4
Zillow last checked:
Listing updated:
Listed by:
Prabhiqbal Singh, Sales Person,
Deerbrook Realty Inc. Brokerage,
Guriqbal Jauhal, Sales Person,
Deerbrook Realty Inc.
Source: Windsor-Essex County AOR,MLS®#: 26020976 Originating MLS®#: Windsor-Essex County Association of REALTORS®
Originating MLS®#: Windsor-Essex County Association of REALTORS®Facts & features
Interior
Bedrooms & bathrooms
- Bedrooms: 4
- Bathrooms: 3
- Full bathrooms: 2
- 1/2 bathrooms: 1
Heating
- Natural Gas, Furnace
Cooling
- Central Air
Appliances
- Included: Dishwasher, Dryer, Refrigerator, Stove, Washer, Gas Water Heater
Features
- Basement: Full,Unfinished
- Number of fireplaces: 1
- Fireplace features: Fireplace 1 Fuel (Gas), Fireplace 1 (Conventional/Natural)
Property
Parking
- Total spaces: 2
- Parking features: Paved Drive, Double Garage
- Garage spaces: 2
- Has uncovered spaces: Yes
Features
- Levels: Two
- Patio & porch: Covered Porch
- Frontage length: 55.22
Lot
- Size: 7,274 Square Feet
- Features: Acreage Info (Unknown)
Details
- Zoning: RD1.1
Construction
Type & style
- Home type: SingleFamily
- Property subtype: Single Family Residence
Materials
- Concrete/Stucco
- Foundation: Concrete Perimeter
- Roof: Asphalt Shingle
Condition
- Year built: 2022
Utilities & green energy
- Sewer: Sanitary
- Water: At Lot Line, Municipal Water
- Utilities for property: Sewer Connected
Community & HOA
Community
- Features: Walking Trails Nearby
Location
- Region: Windsor
Financial & listing details
- Annual tax amount: C$9,664
- Date on market: 8/27/2026
- Ownership: Freehold
- Income includes: Rental
Price history
| Date | Event | Price |
|---|---|---|
| 8/27/2026 | Listed for sale | C$799,900 |
Source:  Windsor-Essex County AOR #26020976 Report a problem Windsor-Essex County AOR #26020976 Report a problem | ||
Public tax history
Tax history is unavailable.
Climate risks
Neighborhood: East Riverside
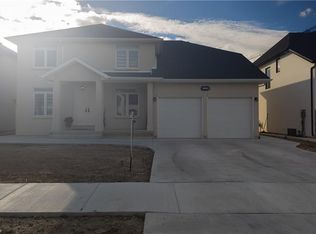
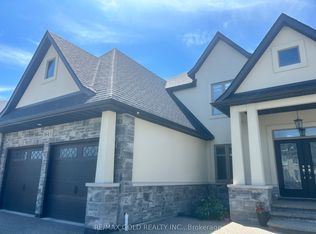
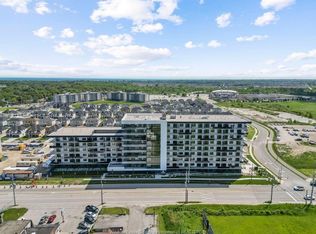
Similar homes
- C$749,9004 bd3 ba1.5k sqft1267 Eastlawn Ave, Windsor, ON N8S 0A7For Sale
 MLS ID #26020002, Matthew Gebo, Sales Person, Remax Capital Diamond Realty Brokerage. Windsor-Essex County AOR
 - C$749,9005 bd3 ba-- sqft1596 Morningstar Ave, Windsor, ON N8P 1P9For Sale
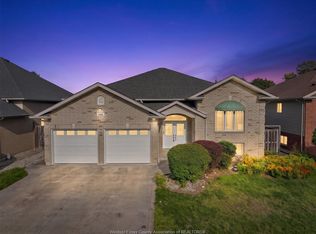 MLS ID #26023266, Omar Shahid, Sales Person, Homelife Gold Star Realty Inc., Brokerage Brokerage. Windsor-Essex County AOR
 - C$669,0005 bd3 ba-- sqft1068 Thunderbay Ave, Windsor, ON N8P 0C1For Sale
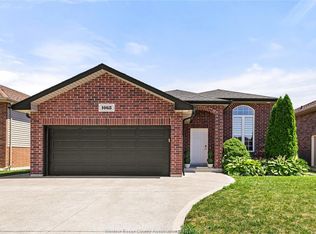 MLS ID #26024596, Mike Mesic, Sales Person, Deerbrook Realty Inc. Brokerage. Windsor-Essex County AOR
 - C$949,9004 bd4 ba-- sqft1343 Monticello St, Windsor, ON N8P 0B8For Sale
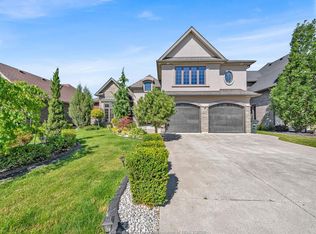 MLS ID #26023831, Lina Hamade, Sales Person, Jump Realty Inc. Brokerage. Windsor-Essex County AOR
