Welcome to 1068 Thunderbay Ave, a beautifully maintained all-brick ranch nestled in one of East Windsor's most sought-after family neighborhood's. Built with quality and timeless appeal, this home offers exceptional curb appeal, a double garage, and a spacious layout designed for comfortable everyday living. Step inside to discover a bright, inviting living room with soaring ceilings, rich hardwood flooring, and a cozy gas fireplace. The heart of the home is the oversized kitchen, featuring abundant cabinetry, granite countertops, stainless steel appliances, a large island with breakfast bar, and plenty of space for family gatherings or entertaining. The open-concept design flows effortlessly to the dining area and overlooks the private backyard. The beautifully landscaped yard offers a covered patio and plenty of green space to relax or host summer BBQs. Located close to excellent schools, parks, shopping, and all amenities, this move-in-ready ranch combines style and location.
For sale
C$685,000
1068 Thunderbay Ave, Windsor, ON N8P 0C1
5beds
Ranch
Built in 2016
5,227 Square Feet Lot
$-- Zestimate®
C$--/sqft
C$-- HOA
What's special
All-brick ranchExceptional curb appealDouble garageSoaring ceilingsRich hardwood flooringCozy gas fireplaceOversized kitchen
- 10 hours |
- 19 |
- 2 |
Zillow last checked:
Listing updated:
Listed by:
Mike Mesic, Sales Person,
Deerbrook Realty Inc. Brokerage
Source: Windsor-Essex County AOR,MLS®#: 26019020 Originating MLS®#: Windsor-Essex County Association of REALTORS®
Originating MLS®#: Windsor-Essex County Association of REALTORS®Facts & features
Interior
Bedrooms & bathrooms
- Bedrooms: 5
- Bathrooms: 3
- Full bathrooms: 3
Heating
- Natural Gas, Forced Air, Furnace
Cooling
- Central Air
Appliances
- Included: Dishwasher, Dryer, Garburator, Microwave, Refrigerator, Stove, Washer, Gas Water Heater
Features
- Central Vacuum - R/I, Energy Efficient
- Flooring: Carpet
- Basement: Full,Finished
- Number of fireplaces: 1
- Fireplace features: Fireplace 1 Fuel (Gas), Fireplace 1 (Direct Vent)
Property
Parking
- Total spaces: 2
- Parking features: Concrete Drive, Double Garage
- Garage spaces: 2
- Has uncovered spaces: Yes
Features
- Frontage length: 49.21
Lot
- Size: 5,227 Square Feet
- Features: Landscaped, Playground Nearby, Shopping Nearby, Underground Sprinkler System
Details
- Zoning: HRD 2.3
Construction
Type & style
- Home type: SingleFamily
- Architectural style: Raised Ranch
- Property subtype: Ranch
Materials
- Brick
- Foundation: Concrete Perimeter
- Roof: Asphalt Shingle
Condition
- Year built: 2016
Utilities & green energy
- Sewer: Sanitary
- Water: Municipal Water
- Utilities for property: Water Connected, Sewer Connected
Community & HOA
Community
- Features: Walking Trails Nearby
Location
- Region: Windsor
Financial & listing details
- Annual tax amount: C$6,310
- Date on market: 8/6/2026
- Ownership: Freehold
M
Mike Mesic, Sales Person
(519) 567-5143
By pressing Contact Agent, you agree that the real estate professional identified above may call/text you about your search, which may involve use of automated means and pre-recorded/artificial voices. You don't need to consent as a condition of buying any property, goods, or services. Message/data rates may apply. You also agree to our Terms of Use. Zillow does not endorse any real estate professionals. We may share information about your recent and future site activity with your agent to help them understand what you're looking for in a home.
Price history
| Date | Event | Price |
|---|---|---|
| 8/6/2026 | Listed for sale | C$685,000 |
Source:  Windsor-Essex County AOR #26019020 Report a problem Windsor-Essex County AOR #26019020 Report a problem | ||
Public tax history
Tax history is unavailable.
Climate risks
Neighborhood: East Riverside
Nearby schools
GreatSchools rating
- 4/10Carstens Elementary-Middle SchoolGrades: PK-8Distance: 3 mi
- NACapstone Academy Charter School-RiverbendGrades: 6-12Distance: 3.4 mi
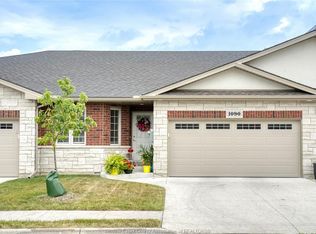
- C$589,9002 bd2 ba1.3k sqft1090 Peabody Ave, Windsor, ON N8P0C2For Sale
- C$659,9005 bd3 ba-- sqft1151 Peabody Ave, Windsor, ON N8P0C2For Sale

- C$649,0003 bd3 ba1.3k sqft1024 Copeland Ave, Windsor, ON N8P0C3For Sale

- C$839,9002 bd2 ba1.3k sqft10288 Beverly Glen St #105, Windsor, ON N8P0C2For Sale

- C$879,9002 bd2 ba1.4k sqft10270 Beverly Glen St #106, Windsor, ON N8P0C2For Sale
- C$689,0004 bd3 ba-- sqft1115 Copeland Ave, Windsor, ON N8P0C6For Sale
- C$--5 bd3 ba2.9k sqft1150 Clover Ave, Windsor, ON N8P1W1Off Market
- C$--2 bd2 ba1.2k sqft1157 Copeland Ave, Windsor, ON N8P0C6Off Market
Similar homes
- C$699,0005 bd3 ba-- sqft1412 Katella Ave, Windsor, ON N8P 1R4For Sale
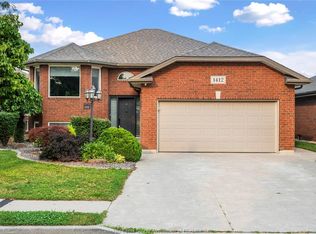 MLS ID #26017678, Gopika Dutt, Sales Person, Deerbrook Realty Inc. Brokerage. Windsor-Essex County AOR
 - C$699,9004 bd4 ba-- sqft965 Greenpark Blvd, Windsor, ON N8P 1J1For Sale
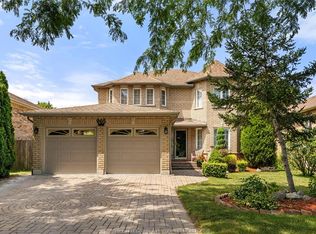 MLS ID #26018186, Rick Lescanec, Broker Of Record, Deerbrook Plus Realty Inc Brokerage. Windsor-Essex County AOR
 - C$735,0003 bd3 ba-- sqft1340 Aspenshore Ave, Windsor, ON N8P 1Y4For Sale
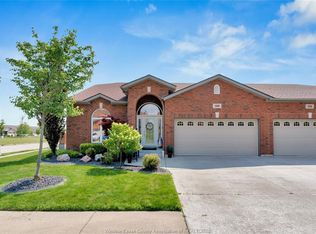 MLS ID #26018565, Mark Tesolin, Sales Person, Remax Preferred Realty Ltd. - 584 Brokerage. Windsor-Essex County AOR
 - C$659,9005 bd3 ba-- sqft1151 Peabody Ave, Windsor, ON N8P 0C2For SaleMLS ID #26017095, Ammar Aziz, Sales Person, Remax Preferred Realty Ltd. - 585 Brokerage. Windsor-Essex County AOR
- C$729,9005 bd3 ba-- sqft1596 Morningstar Ave, Windsor, ON N8P 1P9For SaleMLS ID #26015185, Goran Todorovic , Broker Of Record, Remax Care Realty Brokerage. Windsor-Essex County AOR
- C$599,9995 bd2 ba-- sqft2420 Venetian Ave, Windsor, ON N8P 1W7For SaleMLS ID #26018174, Samantha Eskharia, Broker, Remax Capital Diamond Realty Brokerage. Windsor-Essex County AOR
- C$599,9003 bd1 ba-- sqft1467 Inverness Ave, Windsor, ON N8P 0B1For SaleMLS ID #26018523, Lisa Cipparone, Sales Person, Jump Realty Inc. Brokerage. Windsor-Essex County AOR
- C$629,0004 bd3 ba1.1k sqft992 Whistler Ct, Windsor, ON N8P 1L2For SaleMLS ID #26017734, Jin Qian, Sales Person, Remax Preferred Realty Ltd. - 585 Brokerage. Windsor-Essex County AOR
- C$749,9005 bd3 ba-- sqft1469 Meridian St, Windsor, ON N9G 3E5For SaleMLS ID #26019049, Ravi Brar, Sales Person, Royal Lepage Binder Real Estate Brokerage. Windsor-Essex County AOR
- C$699,9004 bd3 ba-- sqft1701 Cypress Ave, Windsor, ON N8P 0E1For SaleMLS ID #26016266, Gary Mcleod, Sales Person, Buckingham Realty (Windsor) Ltd. Brokerage. Windsor-Essex County AOR
- C$499,9003 bd3 ba-- sqft1899 Castleton Ave, Windsor, ON N8P 1P6For SaleMLS ID #26018750, Zoey Huang, Sales Person, Lc Platinum Realty Inc. Brokerage. Windsor-Essex County AOR
- C$529,9004 bd2 ba-- sqft1971 Luxury Ave, Windsor, ON N8P 1W9For SaleMLS ID #26018600, Goran Todorovic , Broker Of Record, Remax Care Realty Brokerage. Windsor-Essex County AOR
- C$779,9004 bd3 ba-- sqft1267 Eastlawn Ave, Windsor, ON N8S 0A7For SaleMLS ID #26018220, Matthew Gebo, Sales Person, Remax Capital Diamond Realty Brokerage. Windsor-Essex County AOR
- C$699,9004 bd2 ba-- sqft2854 Mangin Cres, Windsor, ON N9E 4K7For SaleMLS ID #26018741, Zoey Huang, Sales Person, Lc Platinum Realty Inc. Brokerage. Windsor-Essex County AOR
- C$799,9995 bd4 ba-- sqft936 N Talbot Rd, Windsor, ON N9G 2S3For SaleMLS ID #26018845, Samreen Al-Taher, Sales Person, Remax Capital Diamond Realty Brokerage. Windsor-Essex County AOR
- C$599,9005 bd3 ba-- sqft1051 Cora Greenwood Dr, Windsor, ON N8P 1K2For SaleMLS ID #26016552, Rose Laflamme, Asa, Sales Person, Jump Realty Inc. Brokerage. Windsor-Essex County AOR
- C$799,0005 bd3 ba-- sqft4553 Osaka Cir, Windsor, ON N9G 3G4For SaleMLS ID #26018963, Toufic Hassoun, Broker, Real Broker Ontario Ltd Brokerage. Windsor-Essex County AOR
- C$739,9005 bd2 ba-- sqft682 Michael Dr, Tecumseh, ON N8N 4N2For SaleMLS ID #26018024, Jason Brown, Sales Person, Remo Valente Real Estate (1990) Limited Brokerage. Windsor-Essex County AOR
- C$599,9004 bd2 ba-- sqft1344 Giselle Cres, Windsor, ON N8W 5P5For SaleMLS ID #26018911, Judy Zhang, Sales Person, Bob Pedler Real Estate Limited Brokerage. Windsor-Essex County AOR
- C$599,9004 bd2 ba1.2k sqftOlde Riverside, Windsor, ON N8S 2H4For SaleMLS ID #26018129, Raine Gagnon, Sales Person, Deerbrook Realty Inc. Brokerage. Windsor-Essex County AOR
