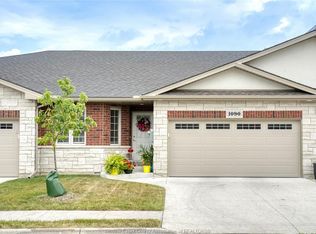
Modern 3/3 townhome designed with quality materials expected by the discerning buyer. Whether starting out or retirement living, you will love the lifestyle at 1024 Copeland. Just steps away from Ganatchio trail. Hardwood throughout the main living area which carries into 2 main floor bedrooms, primary having large closets and ensuite bath. Open concept living with quartz waterfall island, gas fireplace in living area. Patio is finished concrete with a custom outdoor gas fireplace plus a grass area under custom pergola. Basement is finished with an additional bedroom, custom office featuring a see through custom gas fireplace finished 3 pc bath and custom wet bar. Modern wifi enabled light switches, wifi enabled direct drive garage opener, owned on demand HWT exemplify the level of detail. All this with a low HOA for lawn care, snow removal and $135/ mo.
For sale
C$649,000
1024 Copeland Ave, Windsor, ON N8P 0C3
3beds
1,334sqft
Ranch, Townhouse
Built in 2020
-- sqft lot
$-- Zestimate®
C$487/sqft
C$135/mo HOA
What's special
Large closetsEnsuite bathOpen concept livingQuartz waterfall islandCustom outdoor gas fireplaceCustom officeCustom wet bar
- 113 days
- 42
- 5
Zillow last checked:
Listing updated:
Listed by:
Christopher Kassa, Sales Person,
Buckingham Realty (Windsor) Ltd. Brokerage
Source: Windsor-Essex County AOR,MLS®#: 26015313 Originating MLS®#: Windsor-Essex County Association of REALTORS®
Originating MLS®#: Windsor-Essex County Association of REALTORS®Facts & features
Interior
Bedrooms & bathrooms
- Bedrooms: 3
- Bathrooms: 3
- Full bathrooms: 3
Heating
- Natural Gas, Forced Air, Furnace
Appliances
- Included: Dishwasher, Dryer, Refrigerator, Stove, Washer, Gas Water Heater, Tankless Water Heater
Features
- Wet Bar
- Flooring: Laminate
- Basement: Full,Finished
- Number of fireplaces: 3
- Fireplace features: Fireplace 1 Fuel (Gas), Fireplace 2 Fuel (Gas), Fireplace 1 (Direct Vent), Fireplace 2 (Free Standing Metal)
Interior area
- Total structure area: 1,334
- Total interior livable area: 1,334 sqft
Property
Parking
- Total spaces: 2
- Parking features: Finished Drive, Double Garage, Inside Entrance
- Garage spaces: 2
- Has uncovered spaces: Yes
Features
- Frontage length: 32.20
Lot
- Features: Landscaped, Acreage Info (Unknown)
Details
- Zoning: RES
Construction
Type & style
- Home type: Townhouse
- Architectural style: Ranch
- Property subtype: Ranch, Townhouse
- Attached to another structure: Yes
Materials
- Brick, Concrete/Stucco
- Foundation: Concrete Perimeter
- Roof: Asphalt Shingle
Condition
- Year built: 2020
Utilities & green energy
- Sewer: Sanitary
- Water: Municipal Water
- Utilities for property: Water Connected, Sewer Connected
Community & HOA
HOA
- HOA fee: C$135 monthly
Location
- Region: Windsor
Financial & listing details
- Price per square foot: C$487/sqft
- Annual tax amount: C$5,650
- Date on market: 6/26/2026
- Inclusions: Fridge, Stove, Washer, Dryer, Outdoor Fireplace, Owned On Demand Hwt, Basement Bar Fridge
- Ownership: Freehold
Price history
| Date | Event | Price |
|---|---|---|
| 7/27/2026 | Price change | C$649,000-4.4%C$487/sqft |
Source:  Windsor-Essex County AOR #26015313 Report a problem Windsor-Essex County AOR #26015313 Report a problem | ||
| 6/26/2026 | Listed for sale | C$679,000C$509/sqft |
Source: Windsor-Essex County AOR #26015313 Report a problem | ||
Public tax history
Tax history is unavailable.
Climate risks
Neighborhood: East Riverside


Similar homes
- C$619,8002 bd2 ba1.3k sqftVillas Of Aspen, Windsor, ON N8P 0E8For Sale
 MLS ID #26025357, John Isshak, Broker Of Record, Pinnacle Plus Realty Ltd. Brokerage. Windsor-Essex County AOR
 - C$599,0002 bd2 ba1.2k sqft2272 Gatwick Ave, Windsor, ON N8P 0B7For Sale
 MLS ID #26019696, John Yared, Broker Of Record, Yared Realty Inc. Brokerage. Windsor-Essex County AOR
 - $625,0003 bd3 ba1.9k sqft2822 John R St, Detroit, MI 48201For Sale

 MLS ID #20261075341, Erica Collica Swink, Max Broock, REALTORS®-Detroit. Realcomp II
 - C$699,9003 bd2 ba1.6k sqftSummit House, Windsor, ON N8Y 4Y2For Sale
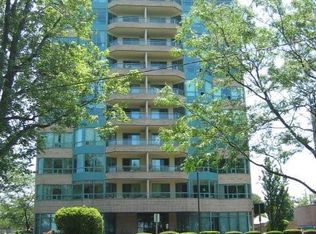 MLS ID #26020825, Neil Jones, Asa, Broker, Remax Capital Diamond Realty Brokerage. Windsor-Essex County AOR
 - $650,0003 bd3 ba1.9k sqft1361 Canfield St, Detroit, MI 48208New ConstructionMLS ID #20261054941, Todd Craft, City Life Realty, PC. Realcomp II
