Welcome to Canterbury Place at 5125 Riverside Drive East, where generous living space, river views and a strong amenity package come together in this spacious 2-bedroom, 1.5-bath condo. Offering approximately 1,381 sq. ft., this well-maintained suite features a large living room with electric fireplace and direct access to an approximately 30-foot balcony with northwest views toward the Detroit River. A separate dining area provides plenty of room for entertaining, while the kitchen offers granite countertops and abundant cabinetry. Both bedrooms are generously sized, including a spacious primary with floor-to-ceiling closet storage, while the second bedroom features extensive custom built-in shelving and cabinetry, making it well suited as a bedroom, office or flex space. The main bathroom includes an updated glass-enclosed tile shower, while crown moulding and neutral finishes carry throughout the unit. A new HVAC system was installed in 2025. Shared laundry is conveniently located on each floor, with just seven units sharing the second-floor laundry room. Residents also enjoy an indoor pool, exercise centre, party room, billiards room and recently updated common areas. An excellent opportunity to enjoy substantial living space, a large balcony and a desirable Riverside Drive location.
For sale
C$514,500
5125 Riverside Dr E #204, Windsor, ON N8S 4L8
2beds
1,381sqft
Apartment
Built in 1977
-- sqft lot
$-- Zestimate®
C$373/sqft
C$748/mo HOA
What's special
Generous living spaceRiver viewsKitchen offers granite countertopsAbundant cabinetryUpdated glass-enclosed tile showerLarge balcony
- 47 days
- 21
- 0
Zillow last checked:
Listing updated:
Listed by:
Eric Standel, Sales Person,
Century 21 Local Home Team Realty Inc. Brokerage,
Randy Standel, Sales Person,
Century 21 Local Home Team Realty Inc.
Source: Windsor-Essex County AOR,MLS®#: 26021483 Originating MLS®#: Windsor-Essex County Association of REALTORS®
Originating MLS®#: Windsor-Essex County Association of REALTORS®Facts & features
Interior
Bedrooms & bathrooms
- Bedrooms: 2
- Bathrooms: 2
- Full bathrooms: 1
- 1/2 bathrooms: 1
Heating
- Electric, Forced Air, Furnace
Cooling
- Central Air
Appliances
- Included: Dishwasher, Fridge & Stove, Microwave, Electric Water Heater
- Laundry: Common Area
Features
- Basement: Common
- Number of fireplaces: 1
- Fireplace features: Fireplace 1 Fuel (Electric), Fireplace 1 (Free Standing Metal)
Interior area
- Total structure area: 1,381
- Total interior livable area: 1,381 sqft
Property
Parking
- Parking features: Secured, Underground, Unassigned Visitor Parking
- Details: Designated Parking Spot Level 1: PA, Designated Space 1: 10, Designated Space 2:
Features
- Stories: 1
- Exterior features: One Balcony
- Has view: Yes
- View description: Waterfront View Direction: NW
- Has water view: Yes
- Water view: NW
Lot
- Features: Shopping Nearby, Acreage Info (Unknown)
Details
- Zoning: RD3.4
Construction
Type & style
- Home type: Condo
- Property subtype: Apartment
- Attached to another structure: Yes
Materials
- Concrete
- Foundation: Concrete Perimeter
Condition
- Year built: 1977
Utilities & green energy
- Sewer: Sanitary
- Water: Municipal Water
- Utilities for property: Water Connected, Sewer Connected
Community & HOA
Community
- Features: Car Wash, Elevator, Fitness Center, Indoor Pool, Party Room, Sauna, Security/Concierge, Adult Oriented
- Senior community: Yes
HOA
- Services included: Caretaker, Maintenance Structure, Maintenance Grounds, Insurance, Property Management, Recreational Facilities, Water
- HOA fee: C$748 monthly
Location
- Region: Windsor
Financial & listing details
- Price per square foot: C$373/sqft
- Annual tax amount: C$4,276
- Date on market: 9/2/2026
- Ownership: Condominium
Price history
| Date | Event | Price |
|---|---|---|
| 9/2/2026 | Listed for sale | C$514,500C$373/sqft |
Source:  Windsor-Essex County AOR #26021483 Report a problem Windsor-Essex County AOR #26021483 Report a problem | ||
Public tax history
Tax history is unavailable.
Climate risks
Neighborhood: Pillette
- C$574,5002 bd2 ba1.2k sqft5125 Riverside Dr E #902, Windsor, ON N8S4L8For Sale

- C$509,9002 bd2 ba1.2k sqft5125 Riverside Dr E #604, Windsor, ON N8S4L8For Sale
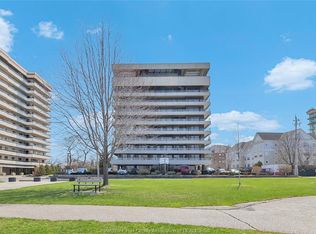
- C$679,9002 bd2 ba1.5k sqft5151 Riverside Dr E #304, Windsor, ON N8S4R5For Sale

- C$749,9002 bd2 ba1.8k sqft5151 Riverside Dr E #503, Windsor, ON N8S4R5For Sale

Similar homes
- C$509,9002 bd2 ba1.2k sqft5125 Riverside Dr E #604, Windsor, ON N8S 4L8For SaleMLS ID #26023570, Jeremy Mcgraw, Sales Person, Remax Capital Diamond Realty Brokerage. Windsor-Essex County AOR
- C$529,9002 bd2 ba1.5k sqft5151 Riverside Dr E, Windsor, ON N8S 4R5For Sale
 MLS ID #26024162, Peter Piatkiewicz, Sales Person, Kw Signature Brokerage. Windsor-Essex County AOR
 - C$555,9002 bd2 ba1.5k sqft5151 Riverside Dr E #905, Windsor, ON N8S 4R5For Sale
 MLS ID #26023175, Mario Leonardo, Sales Person, Remax Capital Diamond Realty Brokerage. Windsor-Essex County AOR
 - C$549,9002 bd2 ba1.2k sqftPinnacle Condo, Windsor, ON N8Y 5A2For Sale
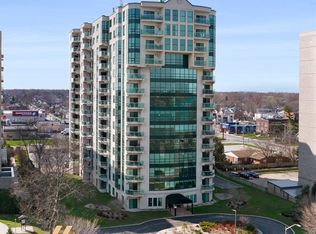 MLS ID #26019321, Carole Berube, Sales Person, Remo Valente Real Estate (1990) Limited Brokerage. Windsor-Essex County AOR
