Spacious and move-in condition 1,500 sq ft 2-bedroom, 2-bath condo in Coventry Park Place. The open-concept layout offers a large living and dining area with plenty of natural light. The updated kitchen features granite countertops, a generous centre island, coffee bar and stainless steel appliances. The oversized master bedroom has plenty of closet space and a lavish ensuite bath. The second bedroom is also a good size and works well for guests, family, or a home office. The extended balcony offers an attractive view of the river and plenty of room to relax. Other features include in-suite laundry, ample storage, an additional storage locker, and 2 underground parking spaces. New furnace 2025. Note: whirlpool tub has not been used and uncertain if operational. An exceptional condo with plenty of space and a great location steps to the river. Reaume Park and Coventry Gardens. Truly move-in.
For sale
C$679,900
5151 Riverside Dr E #304, Windsor, ON N8S 4R5
2beds
1,500sqft
Apartment
Built in 1988
-- sqft lot
$-- Zestimate®
C$453/sqft
C$849/mo HOA
What's special
Open-concept layoutUpdated kitchenGranite countertopsGenerous centre islandCoffee barStainless steel appliancesOversized master bedroom
- 2 hours
- 1
- 0
Zillow last checked:
Listing updated:
Listed by:
Robert Gruich, Sales Person,
Royal Lepage Binder Real Estate Brokerage
Source: Windsor-Essex County AOR,MLS®#: 26022629 Originating MLS®#: Windsor-Essex County Association of REALTORS®
Originating MLS®#: Windsor-Essex County Association of REALTORS®Facts & features
Interior
Bedrooms & bathrooms
- Bedrooms: 2
- Bathrooms: 2
- Full bathrooms: 2
Heating
- Electric, Forced Air, Furnace
Appliances
- Included: Dishwasher, Washer, Dryer, Fridge & Stove
- Laundry: In Unit
Features
- Storage, Walk-In Closet(s)
- Basement: Common
Interior area
- Total structure area: 1,500
- Total interior livable area: 1,500 sqft
Property
Parking
- Parking features: Underground
- Details: Designated Space 1: 83, Designated Space 2: 84
Features
- Exterior features: One Balcony
- Has view: Yes
- View description: Waterfront View Direction: E
- Has water view: Yes
- Water view: E
Lot
- Features: Landscaped, Playground Nearby, Acreage Info (Unknown)
Details
- Zoning: CONDO
Construction
Type & style
- Home type: Condo
- Property subtype: Apartment
- Attached to another structure: Yes
Materials
- Concrete
- Foundation: Concrete Perimeter
Condition
- Year built: 1988
Utilities & green energy
- Sewer: Sanitary
- Water: Municipal Water
- Utilities for property: Water Connected, Cable Connected, Sewer Connected
Community & HOA
Community
- Features: Car Wash, Elevator, Fitness Center, Indoor Pool, Party Room, Sauna, Security/Concierge, Adult Oriented
- Senior community: Yes
HOA
- Services included: Caretaker, Maintenance Structure, Maintenance Grounds, Insurance, Property Management, Recreational Facilities, Water
- HOA fee: C$849 monthly
Location
- Region: Windsor
Financial & listing details
- Price per square foot: C$453/sqft
- Annual tax amount: C$5,180
- Date on market: 9/15/2026
- Ownership: Condominium
Price history
| Date | Event | Price |
|---|---|---|
| 9/15/2026 | Listed for sale | C$679,900C$453/sqft |
Source:  Windsor-Essex County AOR #26022629 Report a problem Windsor-Essex County AOR #26022629 Report a problem | ||
Public tax history
Tax history is unavailable.
Climate risks
Neighborhood: Pillette
Similar homes
- C$649,9002 bd2 ba1.4k sqft4955 Riverside Dr E #202, Windsor, ON N8Y 5A3For Sale
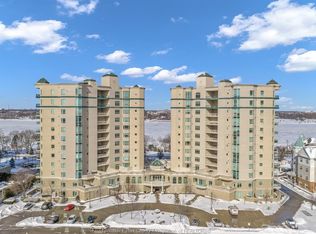 MLS ID #26010515, Layla Di Meo, Sales Person, Royal Lepage Binder Real Estate Inc - 633 Brokerage. Windsor-Essex County AOR
 - C$689,9002 bd2 ba1.6k sqft1225 Riverside Dr W #1103, Windsor, ON N9A 0A2For Sale
 MLS ID #26021695, Maggie Chen, Broker Of Record, Lc Platinum Realty Inc. Brokerage. Windsor-Essex County AOR
 - C$514,9002 bd2 ba1.2k sqft5125 Riverside Dr E #604, Windsor, ON N8S 4L8For Sale
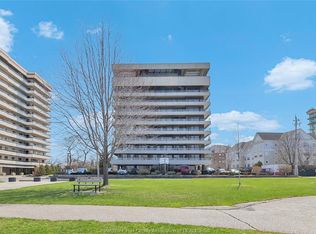 MLS ID #26014401, Jeremy Mcgraw, Sales Person, Remax Capital Diamond Realty Brokerage. Windsor-Essex County AOR
 - C$549,9002 bd2 ba1.2k sqftPinnacle Condo, Windsor, ON N8Y 5A2For Sale
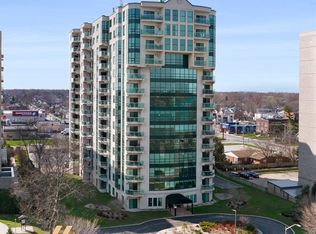 MLS ID #26019321, Carole Berube, Sales Person, Remo Valente Real Estate (1990) Limited Brokerage. Windsor-Essex County AOR
