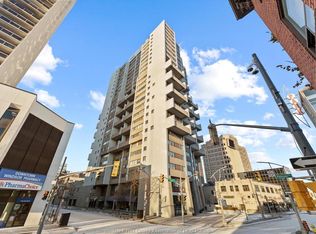
IMMEDIATE POSSESSION! Rare 16th-floor corner unit, one of the building's highest floors outside the penthouse and 2nd largest square footage! 2 bed, 2 bath (ensuite), SW exposure with a photogenic sightline of both the Ambassador Bridge and the new Gordie Howe International Bridge. Updated kitchen; sunroom-inspired dining space framed by expansive windows on two walls, bathing the room in natural light. Detroit skyline & waterfront views from the primary bedroom and eat-in kitchen area (ideal home office). In-suite laundry, underground parking & storage locker included. All utilities included: heat, hydro, water. Cable separate. Amenities: concierge/security, fitness centre, party room and workshop. On the 3rd-floor you’ll find a tranquil sun-soaked BBQ terrace oasis featuring lush landscaping, elegant planters, and premium outdoor lounge seating; Also an extra rooftop garden with full-circle waterfront & city views to complete this package. Steps to Windsor's waterfront & dining, 2 minutes to the tunnel, ideal for cross-border professionals. Appliances included.
For sale
C$376,900
75 Riverside Dr E #1609, Windsor, ON N9A 7C4
2beds
1,208sqft
Apartment
Built in 1989
-- sqft lot
$-- Zestimate®
C$312/sqft
C$734/mo HOA
What's special
Updated kitchenIdeal home officeIn-suite laundryAppliances included
- 28 days
- 56
- 3
Zillow last checked:
Listing updated:
Listed by:
Christine Moretto, Sales Person,
Royal Lepage Binder Real Estate Brokerage
Source: Windsor-Essex County AOR,MLS®#: 26021933 Originating MLS®#: Windsor-Essex County Association of REALTORS®
Originating MLS®#: Windsor-Essex County Association of REALTORS®Facts & features
Interior
Bedrooms & bathrooms
- Bedrooms: 2
- Bathrooms: 2
- Full bathrooms: 2
Heating
- Natural Gas, Forced Air, Furnace
Cooling
- Central Air
Appliances
- Included: Dishwasher, Fridge & Stove, Microwave Range Hood Combo, Washer/Dryer, Gas Water Heater
- Laundry: In Unit
Features
- Flooring: Laminate
- Basement: Common
Interior area
- Total structure area: 1,208
- Total interior livable area: 1,208 sqft
Video & virtual tour
Property
Parking
- Parking features: Underground, Assigned Visitor Parking
- Details: Designated Parking Spot Level 1: 2, Designated Space 1: 32, Designated Space 2:
Features
- Stories: 1
- Patio & porch: Sundeck
- Has view: Yes
- View description: Waterfront View Direction: SW
- Has water view: Yes
- Water view: SW
- Waterfront features: Waterfront
Lot
- Features: Landscaped, Shopping Nearby, Acreage Info (Unknown)
Details
- Zoning: RES CONDO
Construction
Type & style
- Home type: Condo
- Property subtype: Apartment
- Attached to another structure: Yes
Materials
- Brick
- Foundation: Concrete Perimeter
Condition
- Year built: 1989
Utilities & green energy
- Sewer: Sanitary
- Water: Municipal Water
- Utilities for property: Water Connected, Cable Connected, Sewer Connected
Community & HOA
Community
- Features: Car Wash, Elevator, Fitness Center, Party Room, Workshop, Adult Oriented
- Senior community: Yes
HOA
- Services included: Caretaker, Maintenance Structure, Maintenance Grounds, Heat, Hydro, Insurance, Property Management, Recreational Facilities, Water
- HOA fee: C$734 monthly
Location
- Region: Windsor
Financial & listing details
- Price per square foot: C$312/sqft
- Annual tax amount: C$3,291
- Date on market: 9/9/2026
- Ownership: Condominium
Price history
| Date | Event | Price |
|---|---|---|
| 9/9/2026 | Listed for sale | C$376,900C$312/sqft |
Source:  Windsor-Essex County AOR #26021933 Report a problem Windsor-Essex County AOR #26021933 Report a problem | ||
Public tax history
Tax history is unavailable.
Climate risks
Neighborhood: Downtown
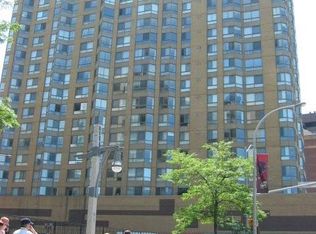
- C$2,2002 bd2 ba1.1k sqft75 Riverside Dr E #1707, Windsor, ON N9A7C4For Rent
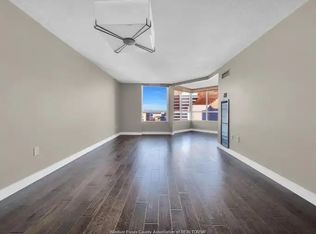
- C$--2 bd2 ba1.1k sqft75 Riverside Dr W #1210, Windsor, ON N9A7C4Off Market
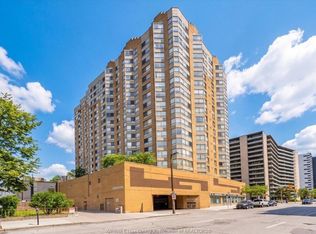
- C$299,9001 bd2 ba830 sqft75 Riverside Dr W #906, Windsor, ON N9A7C4For Sale
- C$499,9992 bd2 ba1.3k sqft75 Riverside Dr W #1204, Windsor, ON N9A7C4For Sale

Similar homes
- C$449,0002 bd2 ba1.1k sqft75 Riverside Dr E #1902, Windsor, ON N9A 7C4For Sale
 MLS ID #26015767, James Chung, Sales Person, Remax Preferred Realty Ltd. - 585 Brokerage. Windsor-Essex County AOR
 - C$389,9002 bd2 ba993 sqft515 Riverside Dr W #507, Windsor, ON N9A 7C3For Sale
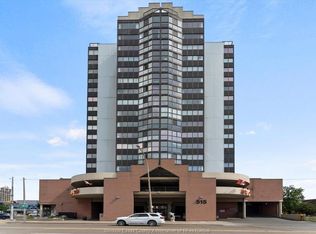 MLS ID #26015917, Frank Urbanski, Broker, Century 21 Local Home Team Realty Inc. Brokerage. Windsor-Essex County AOR
 - C$329,0003 bd2 ba1.2k sqft380 Pelissier St #2502, Windsor, ON N9A 6V7For Sale
 MLS ID #26022156, Dustin Timothy, Sales Person, Royal Lepage Binder Real Estate Brokerage. Windsor-Essex County AOR
 - C$329,9002 bd2 ba700 sqft380 Pelissier St #1806, Windsor, ON N9A 6V7For Sale
 MLS ID #26019170, Melissa Bloomfield, Sales Person, Royal Lepage Binder Real Estate Brokerage. Windsor-Essex County AOR
 - $370,0002 bd2 ba1k sqft300 W Jefferson Ave #26, Detroit, MI 48226For Sale
 MLS ID #20261049784, Faye Baker, Baker & Associates Realty Group LLC. Realcomp II
