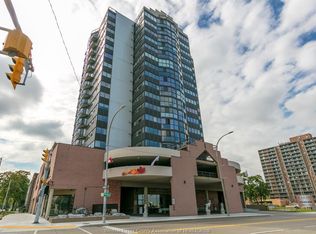
Dare to compare! Stunning fully renovated Penthouse with Spectacle Detroit Skyline and River views, This exceptional home features, 2+1 Bedrooms and 2 full baths, a stunning chef-inspired kitchen with large center island, Ceiling height Cabinetry, Convenient in-suit Laundry, a specious primary suite with custom 13' wardrobe, and Spa-inspired Ensuite bathroom, Custom Remo-controlled window treatments through out, a versatile home office that easily converts into a Guest bedroom with a built-in Murphy bed, Outstanding building Amenities include, Fitness center, Rooftop Terrace with BBQ, and Entertainment area, Party Room/Kitchen, Scenic River front walking Trails, under ground Parking with a car wash area, Condo fee include all Utilities, This home offering exceptional value and worry free Living, Contact Agent today to arrange your private showing or to request additional information.
For sale
C$449,000
75 Riverside Dr E #1902, Windsor, ON N9A 7C4
2beds
1,135sqft
Apartment
Built in ----
-- sqft lot
$-- Zestimate®
C$396/sqft
C$-- HOA
What's special
Stunning fully renovated penthouseStunning chef-inspired kitchenLarge center islandCeiling height cabinetryConvenient in-suit laundrySpa-inspired ensuite bathroomRooftop terrace with bbq
- 87 days
- 26
- 2
Zillow last checked:
Listing updated:
Listed by:
James Chung, Sales Person,
Remax Preferred Realty Ltd. - 585 Brokerage
Source: Windsor-Essex County AOR,MLS®#: 26015767 Originating MLS®#: Windsor-Essex County Association of REALTORS®
Originating MLS®#: Windsor-Essex County Association of REALTORS®Facts & features
Interior
Bedrooms & bathrooms
- Bedrooms: 2
- Bathrooms: 2
- Full bathrooms: 2
Heating
- Natural Gas, Forced Air
Cooling
- Central Air
Appliances
- Included: Dishwasher, Dryer, Fridge & Stove, Washer, Electric Water Heater
- Laundry: In Unit
Features
- Storage Unit, Walk-In Closet(s)
- Flooring: Laminate
- Basement: Development (None)
Interior area
- Total structure area: 1,135
- Total interior livable area: 1,135 sqft
Property
Parking
- Parking features: Underground
- Details: Designated Parking Spot Level 1: P2, Designated Space 1: 9, Designated Space 2:
Features
- Patio & porch: Sundeck
- Has view: Yes
- View description: Waterfront View Direction: NW
- Has water view: Yes
- Water view: NW
Lot
- Features: Shopping Nearby, Acreage Info (Unknown)
Details
- Zoning: RES
Construction
Type & style
- Home type: Condo
- Property subtype: Apartment
- Attached to another structure: Yes
Materials
- Brick
- Foundation: Concrete Perimeter
Utilities & green energy
- Sewer: Sanitary
- Water: Municipal Water
- Utilities for property: Water Connected, Sewer Connected
Community & HOA
Community
- Features: Car Wash, Elevator, Fitness Center, Party Room, Security/Concierge, Workshop, Adult Oriented
- Senior community: Yes
HOA
- Services included: Maintenance Structure, Maintenance Grounds, Heat, Hydro, Property Management, Water
Location
- Region: Windsor
Financial & listing details
- Price per square foot: C$396/sqft
- Annual tax amount: C$3,228
- Date on market: 7/2/2026
- Ownership: Condominium
Price history
| Date | Event | Price |
|---|---|---|
| 7/2/2026 | Listed for sale | C$449,000C$396/sqft |
Source:  Windsor-Essex County AOR #26015767 Report a problem Windsor-Essex County AOR #26015767 Report a problem | ||
Public tax history
Tax history is unavailable.
Climate risks
Neighborhood: Downtown
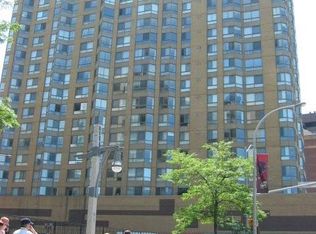
- C$2,2002 bd2 ba1.1k sqft75 Riverside Dr E #1707, Windsor, ON N9A7C4For Rent
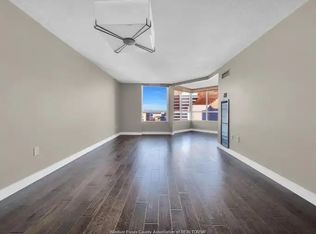
- C$--2 bd2 ba1.1k sqft75 Riverside Dr W #1210, Windsor, ON N9A7C4Off Market
- C$376,9002 bd2 ba1.2k sqft75 Riverside Dr E #1609, Windsor, ON N9A7C4For Sale

- C$299,9001 bd2 ba830 sqft75 Riverside Dr W #906, Windsor, ON N9A7C4For Sale
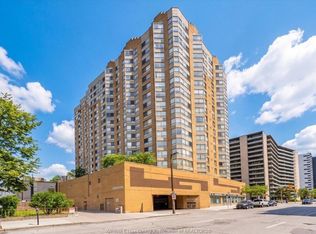
Similar homes
- C$376,9002 bd2 ba1.2k sqft75 Riverside Dr E #1609, Windsor, ON N9A 7C4For SaleMLS ID #26021933, Christine Moretto, Sales Person, Royal Lepage Binder Real Estate Brokerage. Windsor-Essex County AOR
- C$499,9002 bd2 ba1.1k sqft75 Riverside Dr E #1910, Windsor, ON N9A 7C4For Sale
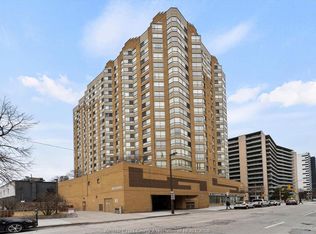 MLS ID #26010245, John D'alimonte, Sales Person, Remax Preferred Realty Ltd. - 586 Brokerage. Windsor-Essex County AOR
 - C$499,9992 bd2 ba1.3k sqft75 Riverside Dr W #1204, Windsor, ON N9A 7C4For Sale
 MLS ID #26021021, Dan Porfilio, Sales Person, Deerbrook Realty Inc. Brokerage. Windsor-Essex County AOR
 - C$447,8882 bd2 ba993 sqft515 Riverside Dr W #1203, Windsor, ON N9A 7C3For Sale
 MLS ID #26016101, Justin Veldhuis, Sales Person, Remax Capital Diamond Realty Brokerage. Windsor-Essex County AOR
