Freshly updated and ready for you! Welcome to the Palermo Unit in the highly sought-after Portofino building. Spanning 1,151 sq ft, this 2-bed, 2-bath condo pairs stunning city views with modern upgrades like brand-new laminate flooring and fresh paint. Enjoy an open-concept layout with a cozy fireplace, granite kitchen countertops, a private balcony, and a primary suite with a 4-piece ensuite and walk-in closet. Ultimate convenience is built right in: mechanicals updated in 2018, in-suite laundry, parking, and storage are all included. Plus, you'll have access to a gym, sauna, games room, and 2 rooftop terraces! All this, just moments from riverfront trails, the university, and downtown.
For sale
C$439,509
1225 Riverside Dr E #509, Windsor, ON N9A 0A2
2beds
1,151sqft
Apartment
Built in 2007
-- sqft lot
$-- Zestimate®
C$382/sqft
C$557/mo HOA
What's special
Brand-new laminate flooringFresh paintOpen-concept layoutCozy fireplaceGranite kitchen countertopsPrivate balconyWalk-in closet
- 19 days
- 45
- 0
Zillow last checked:
Listing updated:
Listed by:
Radu Demian, Sales Person,
Pinnacle Plus Realty Ltd. Brokerage
Source: Windsor-Essex County AOR,MLS®#: 26022689 Originating MLS®#: Windsor-Essex County Association of REALTORS®
Originating MLS®#: Windsor-Essex County Association of REALTORS®Facts & features
Interior
Bedrooms & bathrooms
- Bedrooms: 2
- Bathrooms: 2
- Full bathrooms: 2
Heating
- Natural Gas, Forced Air, Furnace
Cooling
- Central Air
Appliances
- Included: Dishwasher, Fridge & Stove, Microwave Range Hood Combo, Washer/Dryer, Electric Water Heater
- Laundry: In Unit
Features
- Walk-In Closet(s)
- Flooring: Laminate
- Basement: Other, See Remarks
- Number of fireplaces: 1
- Fireplace features: Fireplace 1 Fuel (Gas), Fireplace 1 (Direct Vent)
Interior area
- Total structure area: 1,151
- Total interior livable area: 1,151 sqft
Property
Parking
- Parking features: Underground, Unassigned Visitor Parking
- Details: Designated Parking Spot Level 1: A, Designated Space 1: 36, Designated Space 2:
Features
- Stories: 1
- Exterior features: One Balcony
- On waterfront: Yes
- Waterfront features: Waterfront
- Frontage length: 0.00
Lot
- Features: Landscaped, Playground Nearby, Acreage Info (Unknown)
Details
- Zoning: RES
Construction
Type & style
- Home type: Condo
- Property subtype: Apartment
- Attached to another structure: Yes
Materials
- Stucco
- Foundation: Concrete Perimeter
- Roof: Unknown
Condition
- Year built: 2007
Utilities & green energy
- Sewer: Sanitary, Storm
- Water: Municipal Water
- Utilities for property: Water Connected, Sewer Connected, Sewer 2 Connected
Community & HOA
Community
- Features: Car Wash, Elevator, Fitness Center, Guest Suite, Party Room, Security/Concierge
HOA
- Services included: Maintenance Structure, Maintenance Grounds, Insurance, Property Management, Recreational Facilities, Water
- HOA fee: C$557 monthly
Location
- Region: Windsor
Financial & listing details
- Price per square foot: C$382/sqft
- Annual tax amount: C$4,234
- Date on market: 9/15/2026
- Inclusions: All Appliances: Fridge, Stove, Dishwasher, Microwave Hood Range Combo, Washer & Dryer
- Ownership: Condominium
Price history
| Date | Event | Price |
|---|---|---|
| 10/3/2026 | Listed for rent | C$2,499C$2/sqft |
Source:  Windsor-Essex County AOR #26023506 Report a problem Windsor-Essex County AOR #26023506 Report a problem | ||
| 9/15/2026 | Listed for sale | C$439,509C$382/sqft |
Source: Windsor-Essex County AOR #26022689 Report a problem | ||
Public tax history
Tax history is unavailable.
Climate risks
Neighborhood: Walkerville
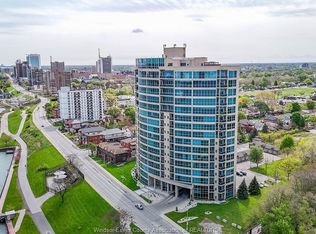
- C$479,0002 bd2 ba1.1k sqft1225 Riverside Dr E #710, Windsor, ON N9A0A2For Sale
- C$1,149,0003 bd3 ba2.4k sqft1225 Riverside Dr E #1603, Windsor, ON N9A0A2For Sale

- C$499,9002 bd2 ba1.1k sqft1225 Riverside Dr E #801, Windsor, ON N9A0A2For Sale
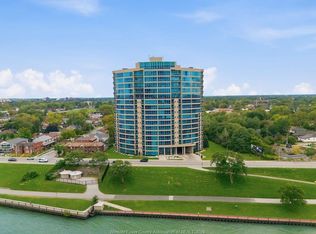
- C$999,0002 bd3 ba-- sqft1225 Riverside Dr E #1602, Windsor, ON N9A0A2For Sale

Similar homes
- C$479,0002 bd2 ba1.1k sqft1225 Riverside Dr E #710, Windsor, ON N9A 0A2For SaleMLS ID #26010399, George Tawil, Sales Person, H. Featherstone Realty Inc. Brokerage. Windsor-Essex County AOR
- C$429,9992 bd2 ba1.2k sqft1611 Banwell Rd #120, Windsor, ON N8P 1L7For Sale
 MLS ID #26024066, Larry Pickle, Sales Person, Pinnacle Plus Realty Ltd. Brokerage. Windsor-Essex County AOR
 - C$449,0002 bd2 ba1.1k sqft75 Riverside Dr E #1902, Windsor, ON N9A 7C4For Sale
 MLS ID #26015767, James Chung, Sales Person, Remax Preferred Realty Ltd. - 585 Brokerage. Windsor-Essex County AOR
 - C$399,9002 bd2 ba1k sqft480 Fairview Blvd #305, Windsor, ON N8S 3E2For Sale
 MLS ID #26024145, John Lucente, Sales Person, Buckingham Realty (Windsor) Ltd. Brokerage. Windsor-Essex County AOR
