Solid two-storey brick duplex on iconic Riverside Drive with beautiful Detroit River and skyline views as ships and yachts sail by. Spacious balcony for entertaining features newer glass railing and a newer awning. Upper unit offers three bedrooms, including a finished attic loft; main-floor unit has two bedrooms. Both kitchens and bathrooms have been updated. Replacement windows throughout, original hardwood floors and parking for four cars. Gas-fired steam heating complemented by a newer heat pump system with four indoor heads serving both units for cooling and supplemental heating. Long-term main-floor tenants of over 15 years currently pay $1,860 per month plus utilities and are willing to stay. Upper unit is vacant and easy to show. Main-floor viewings can be arranged following an initial showing of the upper unit and confirmation of further interest.
For sale
C$649,900
1333 Riverside Dr E #1331, Windsor, ON N9A 2T8
5beds
Single Family Residence, Duplex
Built in ----
-- sqft lot
$-- Zestimate®
C$--/sqft
C$-- HOA
What's special
Solid two-storey brick duplexSpacious balcony for entertainingNewer glass railingNewer awningReplacement windows throughoutOriginal hardwood floorsParking for four cars
- 2 days
- 39
- 5
Zillow last checked:
Listing updated:
Listed by:
Danny Katich, Broker,
Lc Platinum Realty Inc. Brokerage
Source: Windsor-Essex County AOR,MLS®#: 26027193 Originating MLS®#: Windsor-Essex County Association of REALTORS®
Facts & features
Interior
Bedrooms & bathrooms
- Bedrooms: 5
- Bathrooms: 2
- Full bathrooms: 2
Heating
- Electric, Natural Gas, Furnace, Heat Pump, Steam Radiator
Cooling
- Heat Pump
Appliances
- Included: 2 Fridges, 2 Stoves, Dishwasher, Dryer, Washer, Gas Water Heater
Features
- Basement: Full,Unfinished
Property
Parking
- Parking features: Rear Drive
- Has uncovered spaces: Yes
Features
- Levels: Two
- Frontage length: 40.10
Lot
- Features: Acreage Info (Unknown)
Details
- Zoning: RD2.2
Construction
Type & style
- Home type: MultiFamily
- Property subtype: Single Family Residence, Duplex
- Attached to another structure: Yes
Materials
- Brick
- Foundation: Block
- Roof: Asphalt Shingle
Utilities & green energy
- Sewer: Sanitary
- Water: Municipal Water
- Utilities for property: Water Connected, Sewer Connected
Community & HOA
Location
- Region: Windsor
Financial & listing details
- Annual tax amount: C$4,151
- Date on market: 11/5/2026
- Ownership: Freehold
Price history
| Date | Event | Price |
|---|---|---|
| 11/5/2026 | Listed for sale | C$649,900 |
Source:  Windsor-Essex County AOR #26027193 Report a problem | ||
Public tax history
Tax history is unavailable.
Climate risks
Neighborhood: Walkerville
Similar homes
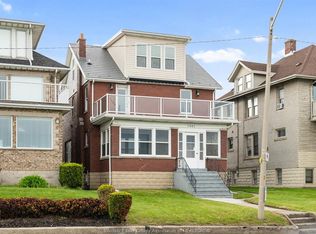
- C$650,0005 bd3 ba-- sqft1441 Riverside Dr E, Windsor, ON N9A 2T9For Sale
 MLS ID #26026309, Matt Biggley, Ba, Bed, Sales Person, Remax Capital Diamond Realty Brokerage. Windsor-Essex County AOR
- C$577,5005 bd4 ba-- sqft947 Moy Ave, Windsor, ON N9A 2N9For Sale
 MLS ID #26027380, Alfonso Teshuba, Sales Person, Lc Platinum Realty Inc. Brokerage. Windsor-Essex County AOR
- C$639,8002 bd2 ba-- sqft2175 Wyandotte St E #214, Windsor, ON N8Y 5B9For Sale
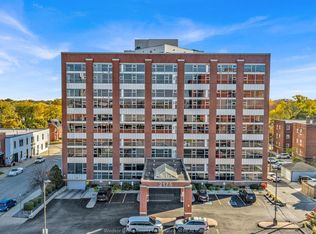 MLS ID #26027199, Don Bertolo, Sales Person, Royal Lepage Binder Real Estate Brokerage. Windsor-Essex County AOR
- C$649,0007 bd4 ba-- sqft792 Pierre Ave, Windsor, ON N9A 2K5For Sale
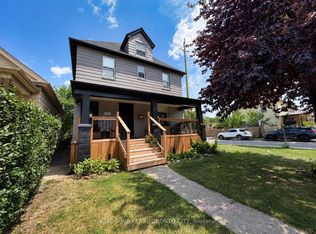 MLS ID #X13540172, ENGEL & VOLKERS TORONTO CITY. TRREB
