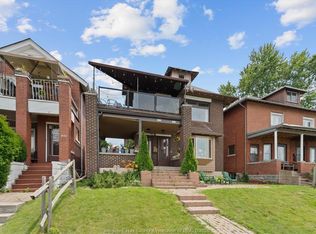
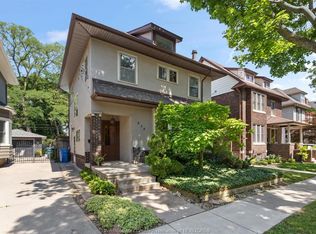
Incredible Walkerville triplex w/panoramic Detroit River & skyline views! This rare unicorn property blends timeless heritage charm w/modernized systems, making it a standout fit for investors seeking premier locations and well maintained properties or house hackers wanting to enjoy the Walkerville lifestyle while living in one unit and collecting income from the others. Major interior renos completed approx. 17 yrs ago incl. plumbing, electrical, drywall, heating & most windows, offering peace of mind in one of Windsor’s most sought-after neighbourhoods. The newly vacant upper unit is spectacular, featuring 3 BRs, a huge 3rd floor loft & a massive glass-railing porch w/front-row river & skyline views. The spacious main floor unit is full of heritage details, large rooms & warm character throughout. The oversized lower unit was once set up as a 3 BR (currently 1 BR), adding great flexibility & future potential. Each unit offers in-suite laundry, plus onsite parking, 2 electrical meters & 1 gas meter. Enjoy a shared covered porch overlooking the river, perfect for morning coffee, sunsets or taking in the city lights. The location is just as special: Walkerville is beloved for its rich history, classic architecture, walkable streets & lively mix of restaurants, cafes, pubs, shops, parks & local events. Stroll to the waterfront trails, explore nearby Willistead Park, grab a bite or drink on Wyandotte, or enjoy the unique feel that makes this heritage neighbourhood one of Windsor’s most loved places to live. Rare income property w/views, character, updates & lifestyle all in one!
For sale
C$725,000
1441 Riverside Dr E, Windsor, ON N9A 2T9
5beds
Single Family Residence
Built in ----
5,270 Square Feet Lot
$-- Zestimate®
C$--/sqft
C$-- HOA
What's special
- 51 days |
- 85 |
- 5 |
Zillow last checked:
Listing updated:
Listed by:
Matt Biggley, Ba, Bed, Sales Person,
Remax Capital Diamond Realty Brokerage
Source: Windsor-Essex County AOR,MLS®#: 26015758 Originating MLS®#: Windsor-Essex County Association of REALTORS®
Originating MLS®#: Windsor-Essex County Association of REALTORS®Facts & features
Interior
Bedrooms & bathrooms
- Bedrooms: 5
- Bathrooms: 3
- Full bathrooms: 3
Heating
- Natural Gas, Boiler
Appliances
- Included: Dryer, Refrigerator, Stove, Washer, Gas Water Heater
Features
- Flooring: Carpet, Laminate
- Basement: None
Video & virtual tour
Property
Parking
- Parking features: Paved Drive, Rear Drive, None
- Has uncovered spaces: Yes
Features
- Levels: 2 1/2 Storey
- Patio & porch: Patio, Sundeck
- On waterfront: Yes
- Waterfront features: Waterfront on River, Waterfront
- Frontage length: 41.90
Lot
- Size: 5,270 Square Feet
- Features: Shopping Nearby
Details
- Zoning: RD2.2
Construction
Type & style
- Home type: SingleFamily
- Property subtype: Single Family Residence
Materials
- Aluminum/Vinyl, Brick
- Foundation: Block
- Roof: Metal
Utilities & green energy
- Sewer: Sanitary
- Water: Municipal Water
- Utilities for property: Water Connected, Sewer Connected
Community & HOA
Location
- Region: Windsor
Financial & listing details
- Annual tax amount: C$5,281
- Date on market: 7/3/2026
- Inclusions: Fridge X3, Stove X3, Washer X3, Dryer X3
- Exclusions: All Tenant Owned Belongings.
- Ownership: Freehold
Price history
| Date | Event | Price |
|---|---|---|
| 7/3/2026 | Listed for sale | C$725,000 |
Source:  Windsor-Essex County AOR #26015758 Report a problem Windsor-Essex County AOR #26015758 Report a problem | ||
Public tax history
Tax history is unavailable.
Climate risks
Neighborhood: Walkerville
Nearby schools
GreatSchools rating
- 3/10Detroit Academy Of Arts And SciencesGrades: PK-5Distance: 1.1 mi
- 5/10Detroit Academy Of Arts And Sciences Middle SchoolGrades: 6-8Distance: 1.1 mi
- 5/10University Preparatory Science And Math (Psad) High SchoolGrades: 9-12Distance: 0.9 mi
- C$749,9005 bd2 ba2.6k sqft1331 Riverside Dr E, Windsor, ON N9A2T8For Sale
- C$--3 bd1 ba1k sqft270 Gladstone Ave, Windsor, ON N9A2P7Off Market

- C$--3 bd1 ba-- sqft312 Gladstone Ave #3, Windsor, ON N9A2P7Off Market
- C$--3 bd1 ba-- sqft312 Gladstone Ave, Windsor, ON N9A2P7Off Market
- C$549,0006 bd5 ba2.6k sqft255 Hall Ave, Windsor, ON N9A2L5For Sale
- C$--4 bd1 ba-- sqft351 Moy Ave #1, Windsor, ON N9A2N1Off Market
- C$--4 bd2 ba-- sqft351 Moy Ave, Windsor, ON N9A2N1Off Market
- C$475,0002 bd2 ba1.1k sqft1225 Riverside Dr E #409, Windsor, ON N9A0A2For Sale
Similar homes
- C$689,9005 bd3 ba-- sqft1397 Morningstar Ave, Windsor, ON N8P 1R3For Sale
 MLS ID #26020506, Deidre Ritsche, Sales Person, Realty One Group Iconic Brokerage Brokerage. Windsor-Essex County AOR
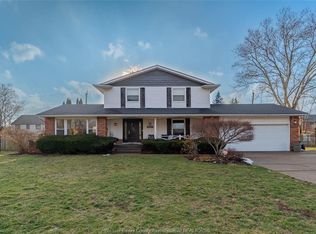
 - C$699,9005 bd4 ba2.3k sqft2477 Mark Ave, Windsor, ON N9E 2W2For Sale
 MLS ID #26010806, Darin Schiller, Sales Person, Kw Signature Brokerage. Windsor-Essex County AOR
 - C$699,9005 bd3 ba-- sqft2870 Glenwood Ave, Windsor, ON N9E 2X8For Sale
 MLS ID #26015623, Caitlynn O'neil, Sales Person, Royal Lepage Binder Real Estate Brokerage. Windsor-Essex County AOR
 - C$574,9994 bd3 ba2.3k sqftWalkerville, Windsor, ON N8Y 2K4For Sale
 MLS ID #26016859, Tina Pickle, Sales Person, Manor Windsor Realty Ltd. Brokerage. Windsor-Essex County AOR
 - C$549,9004 bd3 ba-- sqft1833 Saint Luke Rd, Windsor, ON N8W 3W8For SaleMLS ID #26020353, Michael Drakich, Sales Person, Remax Preferred Realty Ltd. - 585 Brokerage. Windsor-Essex County AOR
- C$429,9005 bd3 ba-- sqft1422 Elsmere Ave, Windsor, ON N8X 4G9For SaleMLS ID #26020039, Sara Laporte, Sales Person, Kw Signature Brokerage. Windsor-Essex County AOR
- C$679,3885 bd2 ba-- sqft3883 Aristotle Cres, Windsor, ON N9G 2N9For SaleMLS ID #26020016, Brad Bondy, Broker, Remax Preferred Realty Ltd. - 586 Brokerage. Windsor-Essex County AOR
- C$399,9003 bd2 ba-- sqft327 Lincoln Rd, Windsor, ON N8Y 2G3For SaleMLS ID #26019671, Sean O'hearn, Sales Person, Remax Capital Diamond Realty Brokerage. Windsor-Essex County AOR
- C$729,9004 bd3 ba-- sqft3068 Troup Cres, Windsor, ON N8R 0A5For SaleMLS ID #26013470, Khem Raj Khanal, Broker, 401 Homes Realty Brokerage. Windsor-Essex County AOR
- C$535,0005 bd3 ba-- sqft759 Glengarry Ave, Windsor, ON N9A 1R4For SaleMLS ID #26017438, Mara Ondejko, Sales Person, Royal Lepage Binder Real Estate Brokerage. Windsor-Essex County AOR
- C$699,0005 bd2 ba-- sqft4821 Juliet Cres, Windsor, ON N9G 3A6For SaleMLS ID #26015821, Khem Raj Khanal, Broker, 401 Homes Realty Brokerage. Windsor-Essex County AOR
- C$599,9004 bd2 ba1.8k sqft1565 Roxborough Blvd, Windsor, ON N9B 3H2For SaleMLS ID #26009709, Tina Pickle, Sales Person, Manor Windsor Realty Ltd. Brokerage. Windsor-Essex County AOR
- C$599,9996 bd4 ba-- sqft5188 Wyandotte St E, Windsor, ON N8S 1L2For SaleMLS ID #26015732, Mo El Kahil, Sales Person, Jump Realty Inc. Brokerage. Windsor-Essex County AOR
- C$489,9006 bd3 ba-- sqft2075 Ottawa St, Windsor, ON N8Y 1R6For SaleMLS ID #26017617, Goran Todorovic , Broker Of Record, Remax Care Realty Brokerage. Windsor-Essex County AOR
- C$549,0004 bd4 ba-- sqft1564 Langlois Ave, Windsor, ON N8X 4M2For SaleMLS ID #26019148, Susanna Olichwier, Sales Person, Pinnacle Plus Realty Ltd. Brokerage. Windsor-Essex County AOR
- C$549,9003 bd2 ba2.5k sqft1097 Erie St E #1093, Windsor, ON N9A 3Z2For SaleMLS ID #26015847, Ruthann Osborne, Sales Person, Remax Preferred Realty Ltd. - 584 Brokerage. Windsor-Essex County AOR
- C$629,9994 bd3 ba-- sqft391 Betty Dr, Windsor, ON N8S 3W9For SaleMLS ID #26015050, Goran Todorovic , Broker Of Record, Remax Care Realty Brokerage. Windsor-Essex County AOR
- C$799,9005 bd3 ba-- sqft4620 Bunker Ave, Windsor, ON N9G 3A8For SaleMLS ID #26011896, Rami Abraham, Sales Person, Deerbrook Realty Inc. Brokerage. Windsor-Essex County AOR
- C$779,9004 bd4 ba2.1k sqft240 Gary Ave, Lasalle, ON N9J 1V2For SaleMLS ID #26020266, Raine Gagnon, Sales Person, Deerbrook Realty Inc. Brokerage. Windsor-Essex County AOR
- C$699,9994 bd2 ba-- sqft1488 Imperial Cres, Windsor, ON N9G 2T7For SaleMLS ID #26013982, Goran Todorovic , Broker Of Record, Remax Care Realty Brokerage. Windsor-Essex County AOR
