Welcome to 1610 Chornoby Crescent—a warm & welcoming custom-built home located in a quiet, established, family-friendly neighbourhood in the Town of Tecumseh. Offered for sale by its original owner, this well-cared-for home is close to schools, parks, shopping & everyday amenities. Set on a spacious quarter acre lot surrounded by mature trees, the property offers privacy & plenty of room for the whole family to enjoy. The backyard is made for summer days & family gatherings, with a large multi-level deck overlooking a heated 15' × 30' above-ground pool. Inside, you will find a spacious kitchen & eating area, a formal dining room & living room, three spacious bedrooms and a full bathroom with a jetted tub with convenient access from the primary bedroom. The lower level offers even more room for family life, including two additional bedrooms, a 4PC bath and a cozy family room with a fireplace & additional space providing plenty of possibilities for a rec. room, office or fitness/children's play area. This home is perfect for the growing family. Updates: roof (2014), central air conditioning (2018), pool heater (2019), garage door opener (2022), hot water tank (2023), stove, dryer and dishwasher (2024), and pool pump (2026). LOOKING AT OFFERS AS THEY COME. Please include schedule B1 in all offers. Call L/S for more information or to book your private showing.
For sale
C$729,900
1610 Chornoby Cres, Tecumseh, ON N8N 4W3
5beds
Ranch
Built in ----
0.26 Acres Lot
$-- Zestimate®
C$--/sqft
C$-- HOA
What's special
Spacious quarter acre lotSurrounded by mature treesLarge multi-level deckFormal dining roomThree spacious bedroomsCentral air conditioning
- 6 hours
- 5
- 0
Zillow last checked:
Listing updated:
Listed by:
Linda Joseph, Sales Person,
Exp Realty Brokerage
Source: Windsor-Essex County AOR,MLS®#: 26021236 Originating MLS®#: Windsor-Essex County Association of REALTORS®
Originating MLS®#: Windsor-Essex County Association of REALTORS®Facts & features
Interior
Bedrooms & bathrooms
- Bedrooms: 5
- Bathrooms: 2
- Full bathrooms: 2
Heating
- Natural Gas, Furnace
Cooling
- Central Air
Appliances
- Included: Dishwasher, Dryer, Refrigerator, Stove, Washer, Gas Water Heater
Features
- Flooring: Laminate
- Basement: Full,Finished
- Number of fireplaces: 1
- Fireplace features: Fireplace 1 Fuel (Gas), Fireplace 1 (Insert)
Property
Parking
- Total spaces: 2
- Parking features: Concrete Drive, Double Width Or More Drive, Front Drive, Double Garage, Attached, Inside Entrance
- Attached garage spaces: 2
- Has uncovered spaces: Yes
Features
- Levels: Bi-Level
- Patio & porch: Patio
- Frontage length: 70.00
Lot
- Size: 0.26 Acres
- Features: Playground Nearby, Shopping Nearby, Wooded
Details
- Zoning: R1
Construction
Type & style
- Home type: SingleFamily
- Architectural style: Raised Ranch
- Property subtype: Ranch
Materials
- Aluminum/Vinyl, Brick
Utilities & green energy
- Sewer: Sanitary
- Water: Municipal Water
- Utilities for property: Water Connected, Sewer Connected
Community & HOA
Location
- Region: Tecumseh
Financial & listing details
- Annual tax amount: C$4,560
- Date on market: 9/2/2026
- Inclusions: Fridge, Stove, Dishwasher, Washer, Dryer
- Exclusions: Chest Freezer In Lower Level, Baby Gate, Black Out Curtains In Primary Bedroom
- Ownership: Freehold
Price history
| Date | Event | Price |
|---|---|---|
| 9/2/2026 | Listed for sale | C$729,900 |
Source:  Windsor-Essex County AOR #26021236 Report a problem Windsor-Essex County AOR #26021236 Report a problem | ||
Public tax history
Tax history is unavailable.
Climate risks
Neighborhood: N8N


Similar homes
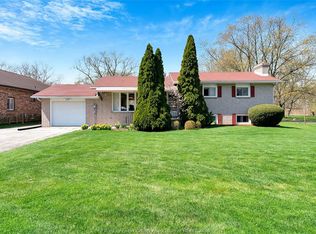
- C$619,9005 bd2 ba2.7k sqft12465 Lanoue St, Tecumseh, ON N8N 1N4For Sale
 MLS ID #26021026, Anthony Jraige, Sales Person, Deerbrook Realty Inc. Brokerage. Windsor-Essex County AOR
 - C$739,9005 bd2 ba-- sqft682 Michael Dr, Tecumseh, ON N8N 4N2For Sale
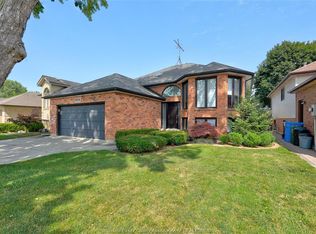 MLS ID #26018024, Jason Brown, Sales Person, Remo Valente Real Estate (1990) Limited Brokerage. Windsor-Essex County AOR
 - C$849,9005 bd4 ba2.4k sqft1825 Hebert St, Tecumseh, ON N8N 4G4For Sale
 MLS ID #26019910, Alyssa Bitzer, Sales Person, Jump Realty Inc. Brokerage. Windsor-Essex County AOR
 - C$649,9004 bd3 ba-- sqft501 Green Valley Dr, Tecumseh, ON N8N 4C2For Sale
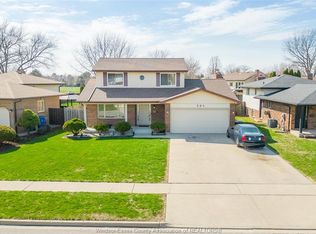 MLS ID #26020911, Goran Todorovic , Broker Of Record, Remax Care Realty Brokerage. Windsor-Essex County AOR
