Traditional Listing, viewing offers as they come. Located in desirable East Riverside, this newly renovated ranch-style home offers exceptional comfort and functionality. The main level features 2 spacious bedrooms and a beautifully updated 4-piece bathroom. The private primary suite is situated in the bonus room above the garage and includes his-and-hers closets along with a 3-piece en-suite bath. Features include an ample driveway can park 4 cars, a 2-car garage, a finished basement offering an additional bedroom and third bathroom. A huge deck off the dining room perfect for entertaining, and a bright galley kitchen with oak cabinetry. House is pre-inspected. Contact listing salesperson for additional documents.
For sale
C$599,999
992 Whistler Ct, Windsor, ON N8P 1L2
4beds
1,130sqft
Ranch
Built in 1999
5,270 Square Feet Lot
$-- Zestimate®
C$531/sqft
C$-- HOA
What's special
- 14 days
- 54
- 5
Zillow last checked:
Listing updated:
Listed by:
Jin Qian, Sales Person,
Remax Preferred Realty Ltd. - 585 Brokerage
Source: Windsor-Essex County AOR,MLS®#: 26020872 Originating MLS®#: Windsor-Essex County Association of REALTORS®
Originating MLS®#: Windsor-Essex County Association of REALTORS®Facts & features
Interior
Bedrooms & bathrooms
- Bedrooms: 4
- Bathrooms: 3
- Full bathrooms: 3
Heating
- Natural Gas, Forced Air, Furnace
Cooling
- Central Air
Appliances
- Included: Dishwasher, Dryer, Refrigerator, Stove, Washer, Gas Water Heater
Features
- Flooring: Laminate
- Basement: Full,Finished
- Number of fireplaces: 1
- Fireplace features: Fireplace 1 Fuel (Gas), Fireplace 1 (Direct Vent)
Interior area
- Total structure area: 1,130
- Total interior livable area: 1,130 sqft
Property
Parking
- Total spaces: 2
- Parking features: Concrete Drive, Finished Drive, Front Drive, Double Garage
- Garage spaces: 2
- Has uncovered spaces: Yes
Accessibility
- Accessibility features: None
Features
- Patio & porch: Sundeck
- Fencing: Fenced Yard
- On waterfront: Yes
- Waterfront features: Waterfront Nearby
- Frontage length: 40.18
Lot
- Size: 5,270 Square Feet
- Features: Cul-De-Sac, Playground Nearby
Details
- Zoning: RES
Construction
Type & style
- Home type: SingleFamily
- Architectural style: Raised Ranch W/ Bonus Room
- Property subtype: Ranch
Materials
- Aluminum/Vinyl, Brick
- Foundation: Concrete Perimeter
- Roof: Asphalt Shingle
Condition
- Year built: 1999
Utilities & green energy
- Sewer: Sanitary
- Water: Municipal Water
- Utilities for property: Water Connected, Sewer Connected
Community & HOA
Location
- Region: Windsor
Financial & listing details
- Price per square foot: C$531/sqft
- Annual tax amount: C$4,717
- Date on market: 8/26/2026
- Inclusions: Dryer, Washer, Fridge, Stove, Dishwasher
- Ownership: Freehold
Price history
| Date | Event | Price |
|---|---|---|
| 8/26/2026 | Listed for sale | C$599,999C$531/sqft |
Source:  Windsor-Essex County AOR #26020872 Report a problem Windsor-Essex County AOR #26020872 Report a problem | ||
Public tax history
Tax history is unavailable.
Climate risks
Neighborhood: East Riverside

Similar homes
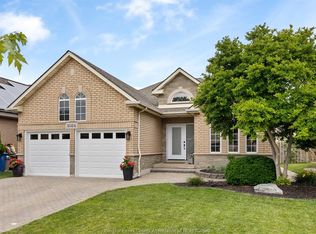
- C$549,9005 bd3 ba1.6k sqft549 Clover St, Windsor, ON N8P 1C5For Sale
 MLS ID #26021916, George Gewarges, Sales Person, Lc Platinum Realty Inc. Brokerage. Windsor-Essex County AOR

 - C$589,9003 bd2 ba1.5k sqft1089 Prado Pl, Windsor, ON N8S 2H6For Sale
 MLS ID #26020566, Pauline Lanoue, Sales Person, Deerbrook Realty Inc. Brokerage. Windsor-Essex County AOR
 - C$644,9292 bd2 ba1.5k sqft215-C Lesperance Rd #215-202, Tecumseh, ON N8N 1V9For Sale
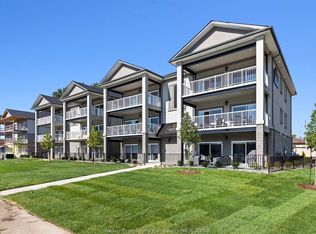 MLS ID #26021829, Christian Lefave, Sales Person, Deerbrook Realty Inc. Brokerage. Windsor-Essex County AOR
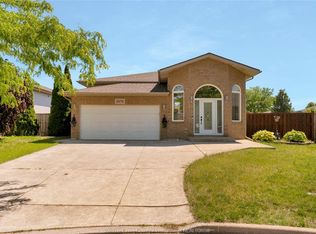
 - C$599,9004 bd3 ba1.3k sqft2526 Olive Rd, Windsor, ON N8T 0B1For Sale
 MLS ID #26015026, Krista Klundert, Sales Person, Remax Preferred Realty Ltd. - 585 Brokerage. Windsor-Essex County AOR
