Skip main navigation
For sale
  • C$598,900

    407 Lenore St, Windsor, ON N8L 0P3

    3beds
    1,250sqft
    Townhouse
    Built in 2005
    -- sqft lot
    $-- Zestimate®
    C$479/sqft
    C$55/mo HOA

    What's special

    Peaceful nature-filled settingEnjoy from your backyardBright open-concept main floorVaulted ceilingsHardwood and porcelain flooringCozy electric fireplaceMain-floor laundry
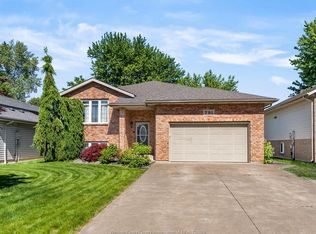
    Offering one of the most sought-after townhomes in Coopers Mill. This meticulously cared-for home is located just steps from the pond and offers a peaceful, nature-filled setting that you can enjoy from your backyard. Featuring 2+1 bedrooms and 2 full bathrooms, the bright open-concept main floor boasts vaulted ceilings, a spacious kitchen with granite countertops and an island perfect for casual seating, hardwood and porcelain flooring, and a cozy electric fireplace. Main-floor laundry adds everyday convenience. The finished lower level provides additional living space, a bedroom and full bathroom. Recent updates include hardwood flooring in the bedrooms (2025), a new appliance package with refrigerator, stove, washer, and dryer (2025), and an expanded concrete patio (2024). Backing onto beautiful mature trees with no rear neighbours, the professionally landscaped yard offers a peaceful retreat to relax and enjoy nature from beneath the large covered canopy. Residents also enjoy access to wonderful community amenities, including shuffleboard, outdoor barbecue areas, and inviting lounge spaces.
    7 days
    6
    1

    Zillow last checked:

    Listing updated:

    Listed by:

    Holli Fowler, Sales Person,

    Deerbrook Realty Inc. Brokerage

    Source: Windsor-Essex County AOR,MLS®#: 26021966MLS LogoOriginating MLS®#: Windsor-Essex County Association of REALTORS®

      Facts & features

      Interior

      Bedrooms & bathrooms
      • Bedrooms: 3
      • Bathrooms: 2
      • Full bathrooms: 2
      Heating
      • Natural Gas, Furnace
      Cooling
      • Central Air
      Appliances
      • Included: Dishwasher, Dryer, Microwave Range Hood Combo, Refrigerator, Stove, Gas Water Heater, Water Softener, Water Softener
      Features
      • Walk-In Closet
      • Flooring: Carpet
      • Basement: Full,Finished
      • Fireplace features: Fireplace 1 Fuel (Electric), Fireplace 1 (Free Standing Metal)
      Interior area
      • Total structure area: 1,250
      • Total interior livable area: 1,250 sqft

      Property

      Parking
      • Total spaces: 1.5
      • Parking features: Concrete Drive, Double Width Or More Drive, 1.5 Garage, Attached, Inside Entrance
      • Attached garage spaces: 1.5
      • Has uncovered spaces: Yes
      Features
      • Patio & porch: Patio, Covered Porch
      • Waterfront features: Pond/Stream
      • Frontage length: 27.00
      Lot
      • Features: Landscaped, Playground Nearby, Shopping Nearby, Acreage Info (Unknown)
      Details
      • Zoning: RES

      Construction

      Type & style
      • Home type: Townhouse
      • Property subtype: Townhouse
      • Attached to another structure: Yes
      Materials
      • Brick
      • Foundation: Concrete Perimeter
      • Roof: Asphalt Shingle
      Condition
      • Year built: 2005

      Utilities & green energy

      • Sewer: Sanitary
      • Water: Municipal Water
      • Utilities for property: Water Connected, Sewer Connected

      Community & HOA

      HOA
      • Services included: Roof And Pond
      • HOA fee: C$55 monthly
      Location
      • Region: Windsor

      Financial & listing details

      • Price per square foot: C$479/sqft
      • Annual tax amount: C$3,200
      • Date on market: 9/9/2026
      • Inclusions: Window Coverings (rods, Blinds, Curtains), Light Fixtures, Tv Wall Mounts, Bathroom Mirrors, Canopy Over Back Patio
      • Exclusions: Barbecue
      • Ownership: Freehold

        Price history

        DateEventPrice
        9/9/2026Listed for saleC$598,900C$479/sqft
        Source: Windsor-Essex County AOR #26021966 Report a problem

        Public tax history

        Tax history is unavailable.

        Climate risks

        Neighborhood: Belle River

        Getting around

        39 / 100
        Car-Dependent
        34 / 100
        Somewhat Bikeable

        Nearby schools

        GreatSchools rating