TO BE BUILT! Step into the Fairmont IV - a stunning BK Cornerstone 2 storey home featuring 4 bedrooms, 2.5 baths, at approx. 2800 sq ft of living space. The main floor offers a bright, airy office plus a modern open-concept kitchen with a large island and walk-in pantry, flowing into a spacious living area ideal for entertaining. Upstairs, enjoy a luxurious primary suite with a walk-in closet and ensuite, along with 3 additional bedrooms and 2nd floor laundry. Complete with an attached 2 car garage, Energy Star Certification, and a 7 year Tarion Warranty. This is modern living at its finest! Book an appointment to discover the difference in a BK Cornerstone home. Other models and floor plans are available to build. Photos may include upgrades. **List price includes HST rebate**
For sale
C$1,043,900
306 Blake Ave, Lakeshore, ON N0R 1A0
4beds
Single Family Residence
Built in ----
0.33 Acres Lot
$-- Zestimate®
C$--/sqft
C$-- HOA
What's special
Modern open-concept kitchenLarge islandWalk-in pantryLuxurious primary suiteWalk-in closet
- 113 days |
- 6 |
- 2 |
Zillow last checked:
Listing updated:
Listed by:
Cassandra Balint, Broker,
Realty One Group Iconic Brokerage Brokerage
Source: Windsor-Essex County AOR,MLS®#: 26006883 Originating MLS®#: Windsor-Essex County Association of REALTORS®
Originating MLS®#: Windsor-Essex County Association of REALTORS®Facts & features
Interior
Bedrooms & bathrooms
- Bedrooms: 4
- Bathrooms: 3
- Full bathrooms: 2
- 1/2 bathrooms: 1
Heating
- Natural Gas, Forced Air, Furnace, Heat Recovery Ventilation (HRV)
Cooling
- Central Air
Appliances
- Included: Gas Water Heater, Tankless Water Heater
Features
- Energy Efficient, Walk-In Closet
- Basement: Full
Property
Parking
- Total spaces: 2
- Parking features: Double Width Or More Drive, Front Drive, Double Garage, Attached, Inside Entrance
- Attached garage spaces: 2
- Has uncovered spaces: Yes
Features
- Levels: Two
- Frontage length: 63.33
Lot
- Size: 0.33 Acres
- Features: Playground Nearby, Shopping Nearby
Details
- Zoning: RES
Construction
Type & style
- Home type: SingleFamily
- Property subtype: Single Family Residence
Materials
- Brick, Hardboard, Stone
- Foundation: Concrete Perimeter
Utilities & green energy
- Sewer: Sanitary, Storm
- Water: Municipal Water
- Utilities for property: Water Connected, Sewer Connected, Sewer 2 Connected
Community & HOA
Community
- Features: Walking Trails Nearby
Location
- Region: Lakeshore
Financial & listing details
- Date on market: 4/2/2026
- Ownership: Freehold
Cassandra Balint, Broker
Cassandra Balint, Broker
(519) 257-9961
By pressing Contact Agent, you agree that the real estate professional identified above may call/text you about your search, which may involve use of automated means and pre-recorded/artificial voices. You don't need to consent as a condition of buying any property, goods, or services. Message/data rates may apply. You also agree to our Terms of Use. Zillow does not endorse any real estate professionals. We may share information about your recent and future site activity with your agent to help them understand what you're looking for in a home.
Price history
| Date | Event | Price |
|---|---|---|
| 4/2/2026 | Listed for sale | C$1,043,900 |
Source:  Windsor-Essex County AOR #26006883 Report a problem Windsor-Essex County AOR #26006883 Report a problem | ||
Public tax history
Tax history is unavailable.
Climate risks
Neighborhood: Belle River
Nearby schools
GreatSchools rating
- 8/10Richard Elementary SchoolGrades: K-4Distance: 13.2 mi
- 8/10Brownell Middle SchoolGrades: 5-8Distance: 13.8 mi
- 10/10Grosse Pointe South High SchoolGrades: 9-12Distance: 12.9 mi
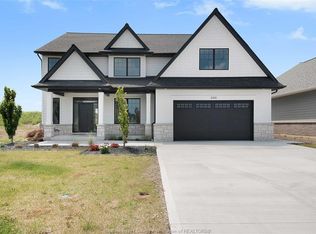
- C$929,9004 bd4 ba-- sqft300 Blake Ave, Lakeshore, ON N0R1A0For Sale
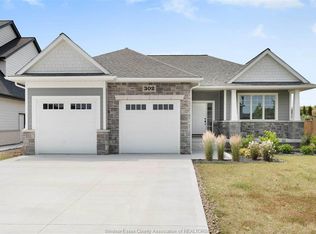
- C$809,9002 bd2 ba-- sqft302 Blake Ave, Lakeshore, ON N0R1A0For Sale
- C$949,0006 bd5 ba-- sqft352 Christine Ave, Lakeshore, ON N8L1B5For Sale

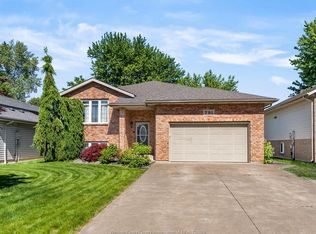
- C$619,9004 bd2 ba-- sqft791 Helena Cres, Lakeshore, ON N8L0L1For Sale
- C$3,5004 bd4 ba-- sqft342 Christine Ave, Lakeshore, ON N8L1B5For Rent
- C$1,049,9993 bd3 ba-- sqft292 Christine Ave, Lakeshore, ON N8L1B5For Sale
- C$699,9003 bd2 ba-- sqft112 Fay Ct, Lakeshore, ON N8L0K9For Sale
- C$899,0005 bd3 ba-- sqft332 Christine Ave, Lakeshore, ON N8L0N6For Sale
Similar homes
- C$929,9004 bd4 ba-- sqft300 Blake Ave, Lakeshore, ON N0R 1A0For SaleMLS ID #26015787, Cassandra Balint, Broker, Realty One Group Iconic Brokerage Brokerage. Windsor-Essex County AOR
- C$799,0004 bd3 ba-- sqft142 Summer St, Lakeshore, ON N0R 1A0For Sale
 MLS ID #26017062, Adam Cusson, Sales Person, Royal Lepage Binder Real Estate Brokerage. Windsor-Essex County AOR
 - C$949,0006 bd5 ba-- sqft352 Christine Ave, Lakeshore, ON N8L 1B5For SaleMLS ID #26016557, Surinderpal Singh, Sales Person, Double Up Realty Inc Brokerage. Windsor-Essex County AOR
- C$879,0004 bd3 ba3.5k sqft591 Old Tecumseh Rd, Lakeshore, ON N0R 1A0For Sale
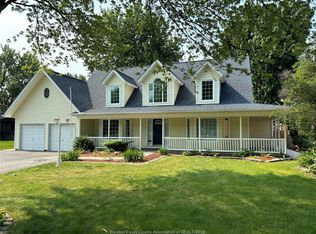 MLS ID #26007577, John Woelk, Sales Person, Century 21 Local Home Team Realty Inc. Brokerage. Windsor-Essex County AOR
 - C$999,9004 bd4 ba-- sqft940 Westwood Dr, Lakeshore, ON N8L 1G6For SaleMLS ID #26016446, Martin Shkreli, Sales Person, Deerbrook Realty Inc. Brokerage. Windsor-Essex County AOR
- C$949,9007 bd4 ba-- sqft969 Westwood Dr, Lakeshore, ON N0R 1A0For SaleMLS ID #26014964, Martin Shkreli, Sales Person, Deerbrook Realty Inc. Brokerage. Windsor-Essex County AOR
- C$1,043,9005 bd4 ba-- sqft1229 Campana Cres, Lakeshore, ON N8L 0K3For SaleMLS ID #26006783, Gianluca Rauti, Sales Person, Remo Valente Real Estate (1990) Limited Brokerage. Windsor-Essex County AOR
- C$994,9004 bd4 ba-- sqft1212 Campana Cres, Lakeshore, ON N8L 0K3For SaleMLS ID #26014611, Gianluca Rauti, Sales Person, Remo Valente Real Estate (1990) Limited Brokerage. Windsor-Essex County AOR
- C$994,9004 bd4 ba-- sqft1223 Campana Cres, Lakeshore, ON N8L 0K3For SaleMLS ID #26006782, Gianluca Rauti, Sales Person, Remo Valente Real Estate (1990) Limited Brokerage. Windsor-Essex County AOR
- C$909,9004 bd3 ba-- sqft1220 Campana Cres, Lakeshore, ON N8L 0K3For SaleMLS ID #26014601, Gianluca Rauti, Sales Person, Remo Valente Real Estate (1990) Limited Brokerage. Windsor-Essex County AOR
- C$974,9005 bd4 ba-- sqft1198 Campana Cres, Lakeshore, ON N8L 0K3For SaleMLS ID #26006881, Gianluca Rauti, Sales Person, Remo Valente Real Estate (1990) Limited Brokerage. Windsor-Essex County AOR
- C$849,9003 bd2 ba-- sqft1214 Campana Cres, Lakeshore, ON N8L 0K3For SaleMLS ID #26017168, Gianluca Rauti, Sales Person, Remo Valente Real Estate (1990) Limited Brokerage. Windsor-Essex County AOR
- C$849,9004 bd3 ba-- sqft460 Marla Cres, Lakeshore, ON N8L 1C1For SaleMLS ID #26006778, Angela Goulet, Sales Person, Remax Preferred Realty Ltd. - 585 Brokerage. Windsor-Essex County AOR
- C$1,059,0004 bd3 ba-- sqft54 Belleview Dr, Kingsville, ON N0R 1B0For SaleMLS ID #26006908, Cassandra Balint, Broker, Realty One Group Iconic Brokerage Brokerage. Windsor-Essex County AOR
- C$849,9004 bd3 ba-- sqft357 Marla Cres, Lakeshore, ON N8L 1C1For SaleMLS ID #26005256, Angela Goulet, Sales Person, Remax Preferred Realty Ltd. - 585 Brokerage. Windsor-Essex County AOR
- C$729,9004 bd3 ba1.3k sqft1184 Aspen Ridge Cres, Lakeshore, ON N8L 0W3For SaleMLS ID #26009420, Ralph Sandstedt, Broker Of Record, Equinox Realty Inc. Brokerage. Windsor-Essex County AOR
- C$861,9006 bd3 ba-- sqft1247 Campana Cres, Lakeshore, ON N8L 0K3For SaleMLS ID #26006785, Gianluca Rauti, Sales Person, Remo Valente Real Estate (1990) Limited Brokerage. Windsor-Essex County AOR
- C$1,198,0003 bd2 ba2.2k sqft19045 Haven Ave, Lakeshore, ON N0P 2L0For SaleMLS ID #26016229, Pauline Lanoue, Sales Person, Deerbrook Realty Inc. Brokerage. Windsor-Essex County AOR
- C$1,169,9006 bd5 ba3.6k sqft118 Remo Cres, Lakeshore, ON N8L 0Z3For SaleMLS ID #26015764, Paul Germanese, Sales Person, Remax Capital Diamond Realty Brokerage. Windsor-Essex County AOR
- C$1,099,0005 bd4 ba-- sqft518 Veneto St, Lakeshore, ON N8L 0K4For SaleMLS ID #26005295, Satwinder Singh, Broker Of Record, Double Up Realty Inc Brokerage. Windsor-Essex County AOR
