PRICE INCLUDES HST REBATE! BRAND NEW FULL FINISH 2-STOREY BY J. RAUTI CUSTOM HOMES in "Lakeshore New Centre Estates Phase 2", this brick & stucco 3750 sf home with the finished bsmt sits on a 60 ft frontage. Boasting 4+1 large beds and 3.5 full baths with an ensuite, premium hardwood/porcelain tile throughout 1st and 2nd floor, designed for those who appreciate space and style. The designer kitchen, complete with high-end finishes & quartz/granite countertops, with a soaring 18ft open-to-below foyer and family room, a covered backyard patio. Bsmt features a large bedroom with an egress window, a 3p bath with full tile shower, and a large recreation space (possible 2nd bed). Insulated & finished 2-car garage adds to its appeal. Full concrete driveway with sidewalk included. Complete turn-key opportunity in one of Lakeshore's best locations! **Only driveway and grass not exactly as shown.
For sale
C$974,900
1198 Campana Cres, Lakeshore, ON N8L 0K3
5beds
Single Family Residence
Built in ----
-- sqft lot
$-- Zestimate®
C$--/sqft
C$-- HOA
What's special
Family roomCovered backyard patio
- 135 days |
- 8 |
- 0 |
Zillow last checked:
Listing updated:
Listed by:
Gianluca Rauti, Sales Person,
Remo Valente Real Estate (1990) Limited Brokerage,
John Rauti, Sales Person,
Remo Valente Real Estate (1990) Limited
Source: Windsor-Essex County AOR,MLS®#: 26006881 Originating MLS®#: Windsor-Essex County Association of REALTORS®
Originating MLS®#: Windsor-Essex County Association of REALTORS®Facts & features
Interior
Bedrooms & bathrooms
- Bedrooms: 5
- Bathrooms: 4
- Full bathrooms: 3
- 1/2 bathrooms: 1
Heating
- Natural Gas, Forced Air, Furnace, Heat Recovery Ventilation (HRV)
Cooling
- Central Air
Appliances
- Included: Gas Water Heater
Features
- Central Vacuum - R/I, Walk-In Closet
- Basement: Full,Finished
- Number of fireplaces: 1
- Fireplace features: Fireplace 1 Fuel (Gas), Fireplace 1 (Direct Vent)
Property
Parking
- Total spaces: 2
- Parking features: Concrete Drive, Double Width Or More Drive, Front Drive, Double Garage, Attached, Inside Entrance
- Attached garage spaces: 2
- Has uncovered spaces: Yes
Features
- Levels: Two
- Frontage length: 60.00
Lot
- Features: Playground Nearby, Shopping Nearby, Acreage Info (Unknown)
Details
- Zoning: RES
Construction
Type & style
- Home type: SingleFamily
- Property subtype: Single Family Residence
Materials
- Brick, Concrete/Stucco, Stone
- Foundation: Concrete Perimeter
Utilities & green energy
- Sewer: Sanitary, Storm
- Water: Municipal Water
- Utilities for property: Water Connected, Sewer Connected, Sewer 2 Connected
Community & HOA
Community
- Features: Walking Trails Nearby
- Security: Alarm System - R/I
Location
- Region: Lakeshore
Financial & listing details
- Date on market: 4/2/2026
- Ownership: Freehold
Price history
| Date | Event | Price |
|---|---|---|
| 4/2/2026 | Listed for sale | C$974,900 |
Source:  Windsor-Essex County AOR #26006881 Report a problem Windsor-Essex County AOR #26006881 Report a problem | ||
Public tax history
Tax history is unavailable.
Climate risks
Neighborhood: Emeryville
Nearby schools
GreatSchools rating
- 4/10Carstens Elementary-Middle SchoolGrades: PK-8Distance: 11.6 mi
- 10/10Grosse Pointe South High SchoolGrades: 9-12Distance: 10.8 mi
- 8/10Richard Elementary SchoolGrades: K-4Distance: 11.1 mi
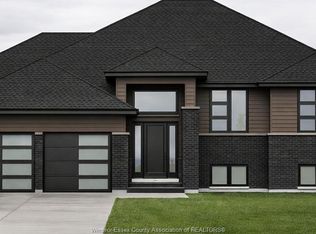
- C$729,9003 bd2 ba-- sqft1251 Campana Cres, Lakeshore, ON N8L0K3For Sale
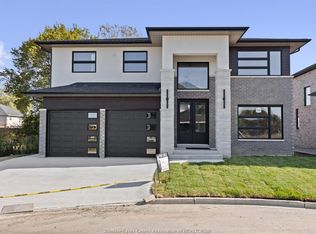
- C$949,9004 bd3 ba-- sqft1211 Campana Cres, Lakeshore, ON N8L0K3For Sale
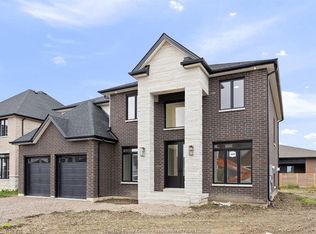
- C$994,9004 bd4 ba-- sqft1223 Campana Cres, Lakeshore, ON N8L0K3For Sale
- C$861,9006 bd3 ba-- sqft1247 Campana Cres, Lakeshore, ON N8L0K3For Sale

- C$849,9003 bd2 ba-- sqft1214 Campana Cres, Lakeshore, ON N8L0K3For Sale
- C$994,9004 bd4 ba-- sqft1212 Campana Cres, Lakeshore, ON N8L0K3For Sale
- C$909,9004 bd3 ba-- sqft1220 Campana Cres, Lakeshore, ON N8L0K3For Sale
- C$1,043,9005 bd4 ba-- sqft1222 Campana Cres, Windsor, ON N8L0K3For Sale
Similar homes
- C$994,9004 bd4 ba-- sqft1212 Campana Cres, Lakeshore, ON N8L 0K3For Sale
 MLS ID #26014611, Gianluca Rauti, Sales Person, Remo Valente Real Estate (1990) Limited Brokerage. Windsor-Essex County AOR
 - C$994,9004 bd4 ba-- sqft1223 Campana Cres, Lakeshore, ON N8L 0K3For SaleMLS ID #26006782, Gianluca Rauti, Sales Person, Remo Valente Real Estate (1990) Limited Brokerage. Windsor-Essex County AOR
- C$949,9004 bd3 ba-- sqft1211 Campana Cres, Lakeshore, ON N8L 0K3For SaleMLS ID #26006776, Gianluca Rauti, Sales Person, Remo Valente Real Estate (1990) Limited Brokerage. Windsor-Essex County AOR
- C$999,9004 bd3 ba-- sqft615 Marche St, Lakeshore, ON N8L 0K2For Sale
 MLS ID #26018391, Satwinder Singh, Broker Of Record, Double Up Realty Inc Brokerage. Windsor-Essex County AOR
 - C$909,9004 bd3 ba-- sqft1220 Campana Cres, Lakeshore, ON N8L 0K3For SaleMLS ID #26014601, Gianluca Rauti, Sales Person, Remo Valente Real Estate (1990) Limited Brokerage. Windsor-Essex County AOR
- C$861,9006 bd3 ba-- sqft1247 Campana Cres, Lakeshore, ON N8L 0K3For SaleMLS ID #26006785, Gianluca Rauti, Sales Person, Remo Valente Real Estate (1990) Limited Brokerage. Windsor-Essex County AOR
- C$859,9004 bd3 ba-- sqft361 Marla Cres, Lakeshore, ON N8L 1C1For SaleMLS ID #26019365, Angela Goulet, Sales Person, Remax Preferred Realty Ltd. - 585 Brokerage. Windsor-Essex County AOR
- C$849,9003 bd2 ba-- sqft1214 Campana Cres, Lakeshore, ON N8L 0K3For SaleMLS ID #26017168, Gianluca Rauti, Sales Person, Remo Valente Real Estate (1990) Limited Brokerage. Windsor-Essex County AOR
- C$794,9005 bd3 ba-- sqft365 County Road 2, Lakeshore, ON N8L 0G8For SaleMLS ID #26019862, Ella Osman, Sales Person, Remax Capital Diamond Realty Brokerage. Windsor-Essex County AOR
- C$949,9007 bd4 ba-- sqft969 Westwood Dr, Lakeshore, ON N0R 1A0For SaleMLS ID #26014964, Martin Shkreli, Sales Person, Deerbrook Realty Inc. Brokerage. Windsor-Essex County AOR
- C$849,9004 bd3 ba-- sqft460 Marla Cres, Lakeshore, ON N8L 1C1For SaleMLS ID #26006778, Angela Goulet, Sales Person, Remax Preferred Realty Ltd. - 585 Brokerage. Windsor-Essex County AOR
- C$929,9004 bd4 ba-- sqft300 Blake Ave, Lakeshore, ON N0R 1A0For SaleMLS ID #26015787, Cassandra Balint, Broker, Realty One Group Iconic Brokerage Brokerage. Windsor-Essex County AOR
- C$849,9004 bd3 ba-- sqft357 Marla Cres, Lakeshore, ON N8L 1C1For SaleMLS ID #26005256, Angela Goulet, Sales Person, Remax Preferred Realty Ltd. - 585 Brokerage. Windsor-Essex County AOR
- C$899,9004 bd4 ba-- sqft353 Benjamin St, Windsor, ON N8L 1B5For SaleMLS ID #26019028, Magda Marcinkowski, Sales Person, Realty One Group Iconic Brokerage Brokerage. Windsor-Essex County AOR
- C$874,9004 bd3 ba-- sqft144 Pheasant Run Dr, Lakeshore, ON N8L 0Z7For SaleMLS ID #26018654, Carole Deneau, Sales Person, Stake Realty Inc. Brokerage. Windsor-Essex County AOR
- C$979,9003 bd3 ba-- sqft212 Rafih Cres, Windsor, ON N8L 1A6For SaleMLS ID #26018329, Layla Di Meo, Sales Person, Royal Lepage Binder Real Estate Brokerage. Windsor-Essex County AOR
- C$689,9005 bd3 ba-- sqft1157 Aspen Ridge Cres, Lakeshore, ON N8L 1A9For SaleMLS ID #26019325, Kamaljit Singh Dhillon, Broker, Deerbrook Realty Inc. Brokerage. Windsor-Essex County AOR
- C$1,049,0004 bd4 ba3k sqft103 Bay St, Lakeshore, ON N0R 1A0For SaleMLS ID #26018157, Lakhwinder Hans, Sales Person, Deerbrook Realty Inc. Brokerage. Windsor-Essex County AOR
- C$799,9002 bd2 ba-- sqft302 Blake Ave, Lakeshore, ON N0R 1A0For SaleMLS ID #26018558, Cassandra Balint, Broker, Realty One Group Iconic Brokerage Brokerage. Windsor-Essex County AOR
- C$849,9004 bd4 ba-- sqft144 Meconi Ct, Lakeshore, ON N9K 1E9For SaleMLS ID #26012843, Erik Cirovski, Sales Person, Remax Capital Diamond Realty Brokerage. Windsor-Essex County AOR
