Welcome to 212 Rafih Crescent, a custom-built ranch in one of Lakeshore's most sought after newer neighbourhoods. Ideally located just minutes from E.C. Row Expressway and Highway 401, this exceptional home offers easy commuting while being surrounded by outstanding amenities, including parks, shopping, restaurants, medical services, and highly regarded schools. Built just 7 years ago, this thoughtfully designed home offers approximately 2,500 sq. ft. of elegant main floor living space with quality finishes and a bright, open-concept layout, as well as accessible features. The stunning kitchen features quartz countertops, an oversized island perfect for casual dining and entertaining, and flows seamlessly into the spacious dining area and inviting great room highlighted by a cozy gas fire feature. Large windows throughout fill the home with an abundance of natural light. The private primary suite boasts a walk-in closet and a luxurious ensuite with an oversized walk-in shower. Two additional bedrooms share a convenient Jack-and-Jill full bath, making this an ideal layout for families or guests. Additional features include main floor laundry, a half bath, a functional mudroom with inside entry from the attached double-car garage, central vacuum, alarm system, and a fully fenced backyard offering privacy and space to enjoy. Step outside to the covered rear porch with direct access from the kitchen, creating the perfect setting for outdoor dining or relaxing. The unfinished basement, complete with a bathroom rough-in, provides endless possibilities to customize additional living space to suit your family's needs. Combining exceptional craftsmanship, modern comfort, and an unbeatable location, this is a rare opportunity to own a beautiful custom home in the heart of Lakeshore.
For sale
C$979,900
212 Rafih Cres, Windsor, ON N8L 1A6
3beds
Ranch
Built in 2019
-- sqft lot
$-- Zestimate®
C$--/sqft
C$-- HOA
What's special
Quality finishesBright open-concept layoutStunning kitchenQuartz countertopsSpacious dining areaInviting great roomCozy gas fire feature
- 49 days
- 36
- 1
Zillow last checked:
Listing updated:
Listed by:
Layla Di Meo, Sales Person,
Royal Lepage Binder Real Estate Brokerage
Source: Windsor-Essex County AOR,MLS®#: 26018329 Originating MLS®#: Windsor-Essex County Association of REALTORS®
Originating MLS®#: Windsor-Essex County Association of REALTORS®Facts & features
Interior
Bedrooms & bathrooms
- Bedrooms: 3
- Bathrooms: 3
- Full bathrooms: 2
- 1/2 bathrooms: 1
Heating
- Natural Gas, Forced Air, Furnace
Cooling
- Central Air
Appliances
- Included: Dishwasher, Dryer, Freezer, Refrigerator, Stove, Washer, Gas Water Heater, Tankless Water Heater
Features
- C/Vac Attachments, Walk-In Closet
- Basement: Full,Unfinished
- Fireplace features: Fireplace 1 Fuel (Gas), Fireplace 1 (Insert)
Video & virtual tour
Property
Parking
- Total spaces: 2
- Parking features: Concrete Drive, Double Width Or More Drive, Finished Drive, Front Drive, Double Garage, Attached, Automatic Garage Door Opener
- Attached garage spaces: 2
- Has uncovered spaces: Yes
Features
- Patio & porch: Covered Porch
- Fencing: Fenced Yard
- Frontage length: 65.25
Lot
- Features: Landscaped, Shopping Nearby, Underground Sprinkler System, Acreage Info (Unknown)
Details
- Zoning: RES
- Other equipment: TV Antenna
Construction
Type & style
- Home type: SingleFamily
- Architectural style: Ranch
- Property subtype: Ranch
Materials
- Aluminum/Vinyl, Brick, Stone
- Foundation: Concrete Perimeter
- Roof: Asphalt Shingle
Condition
- Year built: 2019
Utilities & green energy
- Sewer: Sanitary
- Water: Municipal Water
- Utilities for property: Water Connected, Sewer Connected
Community & HOA
Community
- Features: Walking Trails Nearby
- Security: Alarm System
Location
- Region: Windsor
Financial & listing details
- Annual tax amount: C$8,050
- Date on market: 7/29/2026
- Ownership: Freehold
Price history
| Date | Event | Price |
|---|---|---|
| 7/29/2026 | Listed for sale | C$979,900 |
Source:  Windsor-Essex County AOR #26018329 Report a problem Windsor-Essex County AOR #26018329 Report a problem | ||
Public tax history
Tax history is unavailable.
Climate risks
Neighborhood: Russell Woods

Similar homes
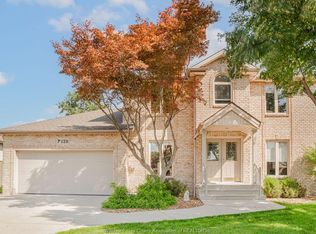
- C$849,9004 bd4 ba-- sqft144 Meconi Ct, Lakeshore, ON N9K 1E9For Sale
 MLS ID #26022465, Erik Cirovski, Sales Person, Remax Capital Diamond Realty Brokerage. Windsor-Essex County AOR
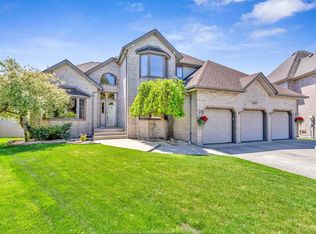
 - C$929,9004 bd3 ba-- sqft1220 Campana Cres, Lakeshore, ON N8L 0K3For Sale
 MLS ID #26022302, Gianluca Rauti, Sales Person, Remo Valente Real Estate (1990) Limited Brokerage. Windsor-Essex County AOR
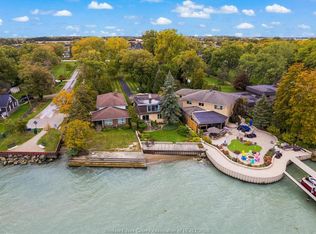
 - C$1,068,9005 bd4 ba-- sqft147 Walstedt Way, Windsor, ON N8L 0Z9For Sale
 MLS ID #26021017, Monique Gignac, Sales Person, Deerbrook Realty Inc. Brokerage. Windsor-Essex County AOR
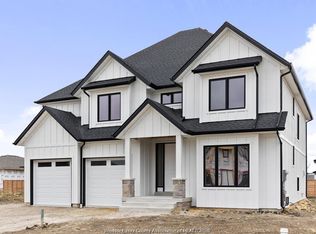
 - C$899,9004 bd4 ba-- sqft300 Blake Ave, Lakeshore, ON N0R 1A0For Sale
 MLS ID #26022382, Cassandra Balint, Broker, Realty One Group Iconic Brokerage Brokerage. Windsor-Essex County AOR
