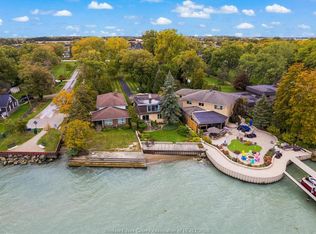
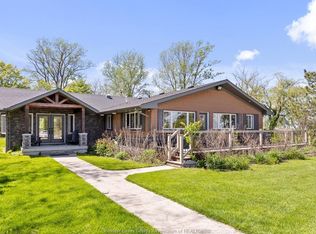
Welcome to 720 Old Tecumseh Road -Timeless Waterfront Luxury. Custom built in 2006, this exceptional stone estate offers over 5,500 sq ft above grade plus a finished basement, . Set on a mature, private waterfront lot, this two-storey home showcases superior craftsmanship, a full stone exterior, new roof, fascia and soffits. Inside, enjoy soaring ceilings and expansive principal rooms. The home features 4+ 1 spacious bedrooms, 4 bathrooms, . Primary suite, approx. 900 sq ft with custom walk-in closet, lavish en-suite bath, custom coffee area and separate sitting area .. The chef's kitchen impresses with custom cabinetry, premium countertops, high end fixtures, custom lighting, and over 100 pot lights. In floor heat on all three levels plus garage, central air. Outside you will find a newer dock with two jet ski lift plus a boat lift and your own private beach. Three car garage. A rare waterfront offering built to impress and built to last.
For sale
C$3,290,000
720 Old Tecumseh Rd E, Lakeshore, ON N8L 0B9
5beds
5,500sqft
Single Family Residence
Built in 2006
1.37 Acres Lot
$-- Zestimate®
C$598/sqft
C$-- HOA
What's special
Mature private waterfront lotFull stone exteriorSoaring ceilingsExpansive principal roomsCustom walk-in closetLavish en-suite bathCustom coffee area
- 48 days
- 175
- 10
Zillow last checked:
Listing updated:
Listed by:
John Isshak, Broker Of Record,
Pinnacle Plus Realty Ltd. Brokerage
Source: Windsor-Essex County AOR,MLS®#: 26020752 Originating MLS®#: Windsor-Essex County Association of REALTORS®
Originating MLS®#: Windsor-Essex County Association of REALTORS®Facts & features
Interior
Bedrooms & bathrooms
- Bedrooms: 5
- Bathrooms: 4
- Full bathrooms: 4
Heating
- Natural Gas, Boiler, Radiant Floor, Heat Recovery Ventilation (HRV)
Cooling
- Central Air
Appliances
- Included: Dryer, Refrigerator, Washer, Gas Water Heater
Features
- Energy Efficient, Walk-In Closet
- Basement: Full,Finished
- Number of fireplaces: 3
- Fireplace features: Fireplace 1 Fuel (Gas), Fireplace 1 (Insert)
Interior area
- Total structure area: 5,500
- Total interior livable area: 5,500 sqft
Property
Parking
- Total spaces: 3
- Parking features: Concrete Drive, Finished Drive, Front Drive, Triple Garage, Heated Garage, Inside Entrance
- Garage spaces: 3
- Has uncovered spaces: Yes
Features
- Levels: Two
- Entry location: Grade Entrance
- Patio & porch: Patio, Sundeck, Covered Porch
- Exterior features: Balcony
- On waterfront: Yes
- Waterfront features: Waterfront, Breakwall
- Frontage length: 96.88
Lot
- Size: 1.37 Acres
- Features: Landscaped, Playground Nearby, Shopping Nearby
Details
- Zoning: RES
Construction
Type & style
- Home type: SingleFamily
- Architectural style: Bungalow
- Property subtype: Single Family Residence
Materials
- Concrete/Stucco, Stone
- Foundation: Concrete Perimeter
- Roof: Asphalt Shingle
Condition
- Year built: 2006
Utilities & green energy
- Sewer: Sanitary
- Water: Municipal Water
- Utilities for property: Water Connected, Sewer Connected
Community & HOA
Community
- Features: Walking Trails Nearby
Location
- Region: Lakeshore
Financial & listing details
- Price per square foot: C$598/sqft
- Annual tax amount: C$24,059
- Date on market: 8/25/2026
- Ownership: Freehold
Price history
| Date | Event | Price |
|---|---|---|
| 8/25/2026 | Listed for sale | C$3,290,000C$598/sqft |
Source:  Windsor-Essex County AOR #26020752 Report a problem Windsor-Essex County AOR #26020752 Report a problem | ||
Public tax history
Tax history is unavailable.
Climate risks
Neighborhood: Russell Woods

Similar homes
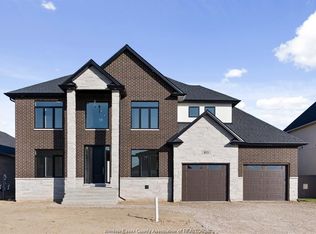
- C$2,650,0003 bd3 ba3.6k sqft410 Russell Woods Rd, Lakeshore, ON N8N 3S5For Sale
 MLS ID #26016923, Joe Fallea, Sales Person, Kw Signature Brokerage. Windsor-Essex County AOR
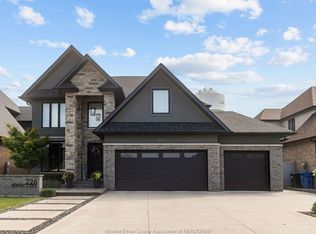
 - C$2,499,0004 bd6 ba5.6k sqft13018 Riverside Dr E, Tecumseh, ON N8N 1A8For Sale
 MLS ID #26020960, Goran Todorovic , Broker Of Record, Remax Care Realty Brokerage. Windsor-Essex County AOR
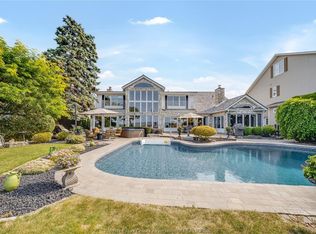
 - C$1,690,0003 bd3 ba3.5k sqft16660 Couture Beach Rd, Lakeshore, ON N0P 2L0For Sale
 MLS ID #26021183, Pauline Lanoue, Sales Person, Deerbrook Realty Inc. Brokerage. Windsor-Essex County AOR
 - $1,995,0005 bd6 ba6.3k sqft89 Lake Shore Rd, Grosse Pointe Farms, MI 48236For Sale

 MLS ID #50200179, Janet H. Ridder, Sine & Monaghan LLC. MiRealSource
 - $1,685,0007 bd6 ba6.2k sqft304 University Pl, Grosse Pointe, MI 48230For SaleMLS ID #50217911, Andrew J Kesteloot, Sine & Monaghan LLC. MiRealSource
- $1,799,9003 bd3 ba4.9k sqft2566 Michigan Ave, Detroit, MI 48216For Sale
 MLS ID #20261052530, Vadim Oss, Nika & Co. Realcomp II
