A rare opportunity to own one of Detroit's most distinctive offerings—a curated 2,000 sq ft penthouse residence atop the iconic Blanco Building in the heart of Corktown, complete with 3,200 sq ft of premier ground-floor commercial space, a private courtyard, and an attached four-car garage.
The exceptional 3 bedroom penthouse that feels more like a private Soho-inspired residence. Encompassing over 3,000 sqft of indoor-outdoor living (1,000 sqft terrace), the home was thoughtfully designed for those who appreciate architecture, design, wellness, and effortless entertaining.
10FT ceilings, abundant natural light, original skylights, early-1900s ceiling medallions, pocket doors, chair rail detailing, and tongue-and-groove longleaf heart pine flooring create a rich dialogue between historic character and contemporary luxury. Every room has been intentionally curated with Soho Home furnishings & designer fixtures.
The chef's kitchen is equally refined and functional, featuring quartzite countertops, a dramatic island with integrated sink, Wolf double ovens, a built-in Bosch refrigerator, and an Elkay reverse-osmosis water station—perfectly suited for intimate dinners or large-scale entertaining.
The primary suite is a private retreat with an adjoining sitting room with original pocket doors, a dedicated workspace, and a custom walk-in wardrobe complete with in-suite laundry. The spa-inspired bath features marble countertops, handcrafted zellige tile, a generous walk-in shower beneath a skylight, and full-length mirrors that enhance the serene atmosphere.
A beautifully appointed secondary bedroom is complemented by an oversized powder room with a double vanity and dedicated makeup area, while the home's Four Seasons sunroom and dedicated wellness room is equipped with an infrared sauna, Peloton, and treadmill.
The commercial space can remain income-producing or be transformed into retail space, gallery/studio, hospitality venue. Possibilities are endless.
For sale
$1,799,900
2566 Michigan Ave, Detroit, MI 48216
3beds
4,966sqft
Condominium
Built in 1905
-- sqft lot
$-- Zestimate®
$362/sqft
$-- HOA
What's special
- 96 days
- 1,105
- 84
Zillow last checked:
Listing updated:
Listed by:
Vadim Oss 248-266-2566,
Nika & Co 313-858-6580
Source: Realcomp II,MLS#: 20261052530
Facts & features
Interior
Bedrooms & bathrooms
- Bedrooms: 3
- Bathrooms: 3
- Full bathrooms: 1
- 1/2 bathrooms: 2
Primary bedroom
- Level: Second
- Area: 216
- Dimensions: 18 X 12
Bedroom
- Level: Second
- Area: 156
- Dimensions: 13 X 12
Bedroom
- Level: Second
- Area: 144
- Dimensions: 12 X 12
Primary bathroom
- Level: Second
- Area: 128
- Dimensions: 16 X 8
Other
- Level: Second
- Area: 60
- Dimensions: 12 X 5
Other
- Level: Entry
- Area: 30
- Dimensions: 6 X 5
Bonus room
- Level: Second
- Area: 90
- Dimensions: 9 X 10
Bonus room
- Level: Entry
- Area: 580
- Dimensions: 58 X 10
Bonus room
- Level: Basement
- Area: 1566
- Dimensions: 58 X 27
Bonus room
- Level: Basement
- Area: 580
- Dimensions: 58 X 10
Other
- Level: Second
- Area: 117
- Dimensions: 13 X 9
Kitchen
- Level: Second
- Area: 210
- Dimensions: 15 X 14
Laundry
- Level: Second
- Area: 20
- Dimensions: 5 X 4
Living room
- Level: Second
- Area: 195
- Dimensions: 15 X 13
Other
- Level: Entry
- Area: 1624
- Dimensions: 58 X 28
Sitting room
- Level: Second
- Area: 208
- Dimensions: 16 X 13
Heating
- Forced Air, Natural Gas
Cooling
- Central Air
Appliances
- Included: Built In Refrigerator, Dishwasher, Disposal, Double Oven, Induction Cooktop, Microwave, Range Hood, Washer Dryer Stacked
- Laundry: In Unit
Features
- High Speed Internet, Programmable Thermostat, Sound System
- Basement: Unfinished
- Has fireplace: No
Interior area
- Total interior livable area: 4,966 sqft
- Finished area above ground: 4,966
Property
Parking
- Total spaces: 4
- Parking features: Four Car Garage, Alley Access, Attached, Direct Access, Driveway, Electricityin Garage, Garage Door Opener
- Attached garage spaces: 4
Features
- Levels: One Story Up
- Stories: 1
- Entry location: UpperLevelwSteps
- Patio & porch: Patio, Terrace
- Pool features: None
- Fencing: Back Yard,Fenced
Details
- Parcel number: W10I000264S
- Special conditions: Short Sale No,Standard
Construction
Type & style
- Home type: Condo
- Architectural style: Historic
- Property subtype: Condominium
Materials
- Brick
- Foundation: Basement, Brick Mortar
- Roof: Rubber
Condition
- New construction: No
- Year built: 1905
- Major remodel year: 2022
Utilities & green energy
- Electric: Circuit Breakers
- Sewer: Public Sewer, Sewer At Street
- Water: Public, Waterat Street
- Utilities for property: Above Ground Utilities, Underground Utilities
Community & HOA
Community
- Features: Sidewalks
- Security: Carbon Monoxide Detectors, Exterior Video Surveillance, Smoke Detectors
- Subdivision: SUB OF PT OF STANTON FARM
HOA
- Has HOA: No
Location
- Region: Detroit
Financial & listing details
- Price per square foot: $362/sqft
- Tax assessed value: $135,264
- Annual tax amount: $13,038
- Date on market: 7/10/2026
- Cumulative days on market: 96 days
- Listing agreement: Exclusive Right To Sell
- Listing terms: Cash,Trade 1031 Exchange,Warranty Deed
- Exclusions: Exclusion(s) Do Not Exist
Estimated market value
Not available
Estimated sales range
Not available
$4,110/mo
Price history
| Date | Event | Price |
|---|---|---|
| 7/10/2026 | Listed for sale | $1,799,900$362/sqft |
Source:  Realcomp II #20261052530 Report a problem Realcomp II #20261052530 Report a problem | ||
Public tax history
Tax history is unavailable.
Monthly payment
Est. payment
Payment breakdown
Explore the cost of this home by adjusting the details. Changes won't be saved.Climate risks
Neighborhood: Millenium Village
Similar homes
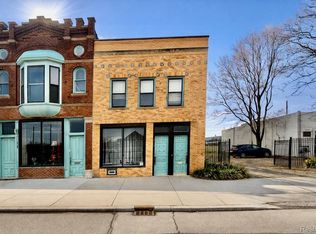
- $1,100,0002 bd5 ba5k sqft3401 & 3415 Michigan Ave, Detroit, MI 48226For Sale
 MLS ID #20261019237, Bill Swanson, O'Connor Realty Detroit, LLC. Realcomp II
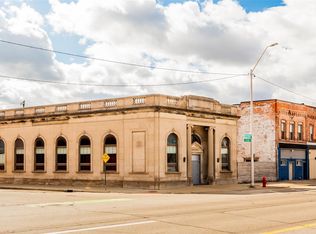
 - C$1,799,0006 bd6 ba4.1k sqft1030 Lark St, Lasalle, ON N9H 0G1For Sale
 MLS ID #26023255, Cassandra Balint, Broker, Realty One Group Iconic Brokerage Brokerage. Windsor-Essex County AOR
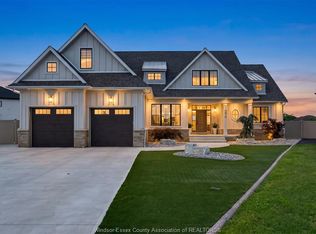
 - C$1,950,0002 bd3 ba3.7k sqftGates Of Glengarda, Windsor, ON N8Y 5A3For Sale
 MLS ID #26014740, Jo-Anne Bertelli, Sales Person, Remax Preferred Realty Ltd. - 585 Brokerage. Windsor-Essex County AOR
 - C$1,699,9004 bd5 ba3.5k sqft512 Bedford Ct, Windsor, ON N9G 2L5For Sale
 MLS ID #26022372, Nick Montaleone, Broker, Deerbrook Realty Inc. Brokerage. Windsor-Essex County AOR
 - $2,050,0004 bd4 ba5.5k sqft528 Covington Rd, Bloomfield Hills, MI 48301For SaleMLS ID #20261082574, Chris G Pero, Max Broock, REALTORS®-Birmingham. Realcomp II
- $1,649,0004 bd4 ba4.8k sqft214 N Beech Daly Rd, Dearborn Heights, MI 48127For SaleMLS ID #20261073480, Ali T Charara, Century 21 Curran & Oberski. Realcomp II
- $1,299,9993 bd4 ba3.8k sqft311 Alfred St, Detroit, MI 48201For SaleMLS ID #20261059496, Katherine E Broock, Max Broock, REALTORS®-Birmingham. Realcomp II
- $1,599,7004 bd4 ba5.5k sqft29474 E River Rd, Grosse Ile, MI 48138For SaleMLS ID #20261053301, Kimberly Draper, River Oaks Realty. Realcomp II
- $995,0005 bd2 ba2.9k sqft461 W Alexandrine St, Detroit, MI 48201For Sale
 MLS ID #26039193, Diana Kielian, Remerica Preferred. MichRIC
 - $1,200,0004 bd4 ba4.4k sqft324 Eliot St, Detroit, MI 48201For SaleMLS ID #20261014615, Nesahn Robinson, Reach Realty Group. Realcomp II
- $1,600,0006 bd6 ba5.7k sqft280 Vincennes Pl, Grosse Pointe Farms, MI 48236For Sale
 MLS ID #50222745, Shana Sine Cameron, Sine & Monaghan LLC. MiRealSource
 - $1,990,0005 bd3 ba6.2k sqft31505 Kennoway Ct, Beverly Hills, MI 48025For SaleMLS ID #20261044773, Christina Gennari, KW Domain. Realcomp II
- $950,0003 bd5 ba2.4k sqft2814 John R St #R, Detroit, MI 48201For SaleMLS ID #20261061547, Michael Coffindaffer, Max Broock, REALTORS®-Detroit. Realcomp II
- $900,0003 bd5 ba2.7k sqft2813 Brush St, Detroit, MI 48201For SaleMLS ID #20261047268, Tegest Walker, @properties Christie's Int'l R.E. Detroit. Realcomp II
- $1,499,0004 bd6 ba6.1k sqft28575 Danvers Ct, Farmington Hills, MI 48334For SaleMLS ID #20261063535, Dan A Gutfreund, Signature Sotheby's International Realty Bham. Realcomp II
- $1,899,9004 bd3 ba3.3k sqft532 Brookside Ave, Birmingham, MI 48009For SaleMLS ID #20261059920, Chris G Pero, Max Broock, REALTORS®-Birmingham. Realcomp II
