This Thomas G Craig home is far more than just a residence, it's a Queen Anne masterpiece by Malcomson & Higginbotham. (1883) Named to the National Historic Registry in 1997. Located in the heart of Midtown Detroit this Victorian home offers almost 3000 sqft of finished living space. Unfinished basement and third level waiting for your finishing touches. Showcasing beautiful original brickwork, ornate wood trim and welcoming porches. (recently redone) It features 5 bedrooms, one full and one half bath and gracious formal entertaining rooms. Soaring ceilings adorned with plaster medallions, impressive staircase, many original light fixtures, pocket doors and original hardwood floors. While some trim and decorative details need restoration this is the perfect opportunity for you own one of the last SFH in this Midtown area. Endless potential. You can walk to restaurants, sporting venues, museums, WSU and much more. Located in NEZ for tax relief. 24 hour notice to show. Approved buyers only or proof of funds to close required. Sold as-is. Buyer and buyers agent to confirm zoning (currently SD1) and building codes guidelines for inspections, permits and city of Detroit compliance. Buyer responsible for CofO.
Active
Price cut: $55K (10/1)
$995,000
461 W Alexandrine St, Detroit, MI 48201
5beds
2,984sqft
Single Family Residence
Built in 1885
10,018 Square Feet Lot
$-- Zestimate®
$333/sqft
$-- HOA
What's special
Many original light fixturesBeautiful original brickworkImpressive staircaseWelcoming porchesGracious formal entertaining roomsPocket doorsOriginal hardwood floors
- 73 days
- 896
- 43
Zillow last checked:
Listing updated:
Listed by:
Diana Kielian 248-310-4887,
Remerica Preferred 734-525-9600
Source: MichRIC,MLS#: 26039193
Facts & features
Interior
Bedrooms & bathrooms
- Bedrooms: 5
- Bathrooms: 2
- Full bathrooms: 1
- 1/2 bathrooms: 1
Primary bedroom
- Level: Upper
- Area: 264.6
- Dimensions: 21.00 x 12.60
Bedroom 2
- Level: Upper
- Area: 177.8
- Dimensions: 14.00 x 12.70
Bedroom 3
- Level: Upper
- Area: 182
- Dimensions: 14.00 x 13.00
Bedroom 4
- Level: Upper
- Area: 150
- Dimensions: 15.00 x 10.00
Bedroom 5
- Level: Upper
- Area: 104.5
- Dimensions: 11.00 x 9.50
Bathroom 1
- Level: Upper
- Area: 72
- Dimensions: 9.00 x 8.00
Bathroom 2
- Level: Main
- Area: 32
- Dimensions: 8.00 x 4.00
Den
- Level: Main
- Area: 140
- Dimensions: 14.00 x 10.00
Dining room
- Level: Main
- Area: 207
- Dimensions: 15.00 x 13.80
Family room
- Level: Main
- Area: 232.88
- Dimensions: 16.40 x 14.20
Kitchen
- Level: Main
- Area: 142.38
- Dimensions: 12.60 x 11.30
Living room
- Level: Main
- Area: 210
- Dimensions: 15.00 x 14.00
Heating
- Forced Air
Appliances
- Included: Microwave, Range, Refrigerator
- Laundry: In Basement
Features
- Flooring: Wood
- Windows: Bay/Bow
- Basement: Full
- Number of fireplaces: 3
- Fireplace features: Family Room, Living Room, Master Bedroom
Interior area
- Total structure area: 2,984
- Total interior livable area: 2,984 sqft
- Finished area below ground: 1,595
Property
Features
- Stories: 3
Lot
- Size: 10,018 Square Feet
- Dimensions: 50.5 x 197
Details
- Additional structures: Shed(s)
- Parcel number: 27160255.
- Zoning description: Residential
Construction
Type & style
- Home type: SingleFamily
- Architectural style: Victorian
- Property subtype: Single Family Residence
Materials
- Brick, Concrete, Stone
- Roof: Asphalt
Condition
- New construction: No
- Year built: 1885
Utilities & green energy
- Sewer: Public Sewer
- Water: Public
- Utilities for property: Cable Available, Natural Gas Connected
Community & HOA
Community
- Subdivision: Cass Farms
Location
- Region: Detroit
Financial & listing details
- Price per square foot: $333/sqft
- Tax assessed value: $16,720
- Annual tax amount: $130
- Date on market: 7/29/2026
- Listing terms: Cash,Conventional
- Road surface type: Paved
Estimated market value
Not available
Estimated sales range
Not available
$3,683/mo
Price history
| Date | Event | Price |
|---|---|---|
| 10/1/2026 | Price change | $995,000-5.2%$333/sqft |
Source:  MichRIC #26039193 Report a problem MichRIC #26039193 Report a problem | ||
| 7/29/2026 | Listed for sale | $1,050,000$352/sqft |
Source: MichRIC #26039193 Report a problem | ||
Public tax history
| Year | Property taxes | Tax assessment |
|---|---|---|
| 2025 | -- | $155,300 +21.9% |
| 2024 | -- | $127,400 +22.5% |
| 2023 | -- | $104,000 +98.9% |
| 2022 | -- | $52,300 +15.5% |
| 2021 | -- | $45,300 |
| 2020 | $120 | -- |
| 2019 | $120 | $33,200 |
| 2018 | $120 | -- |
Find assessor info on the county website
Monthly payment
Est. payment
Payment breakdown
Explore the cost of this home by adjusting the details. Changes won't be saved.Climate risks
Neighborhood: Midtown

Similar homes
- $724,9005 bd4 ba2.4k sqft2215 Wabash St, Detroit, MI 48216For Sale
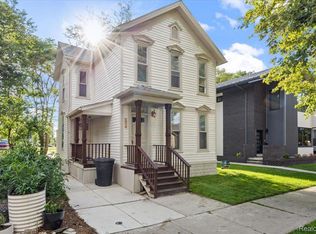
 MLS ID #20261067039, Mike Nehme, Keller Williams Legacy. Realcomp II
 - $1,100,0004 bd3 ba3.2k sqft33518 Jefferson Ave, Saint Clair Shores, MI 48082For Sale
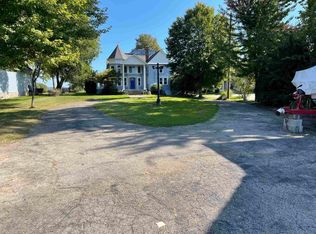
 MLS ID #50223816, Christian Parsons, Coverage Realty LLC. MiRealSource
 - $597,5005 bd5 ba3k sqft1530 Longfellow St, Detroit, MI 48206For Sale
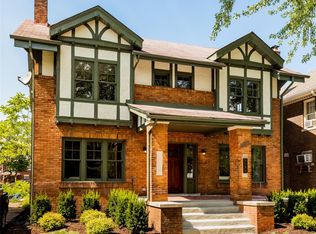 MLS ID #20261058440, Bill Swanson, O'Connor Realty Detroit, LLC. Realcomp II
 - $599,9995 bd4 ba3.2k sqft1485 Chicago Blvd, Detroit, MI 48206For Sale
 MLS ID #20261055675, Gaye A Butler, Robinson Realty & Management Group Inc. Realcomp II
 - $499,9953 bd2 ba1.7k sqft78 Watson St APT 3, Detroit, MI 48201For SaleMLS ID #20261073655, Jocelyn P Santiago, Dwellings Unlimited LLC. Realcomp II
- $545,0004 bd4 ba3.7k sqft1646 Chicago Blvd, Detroit, MI 48206For SaleMLS ID #20261072391, Gaye A Butler, Robinson Realty & Management Group Inc. Realcomp II
- $589,9006 bd4 ba3.3k sqft3515 Burns St, Detroit, MI 48214For SaleMLS ID #20261077476, Lindsay L Gorman, Crain Homes. Realcomp II
- $895,0004 bd4 ba3.9k sqft1024 Buckingham Rd, Grosse Pointe Park, MI 48230For SaleMLS ID #50218700, Kay Agney, Higbie Maxon Agney Inc. MiRealSource
- $620,0004 bd5 ba3.6k sqft3001 Seminole St, Detroit, MI 48214For SaleMLS ID #20261035391, Tina Alfaro, Emmanuel Realty LLC. Realcomp II
- $499,0004 bd3 ba2.3k sqft1794 Seyburn St, Detroit, MI 48214For SaleMLS ID #20261078971, Erica Collica Swink, Max Broock, REALTORS®-Detroit. Realcomp II
- $1,000,0004 bd4 ba3.8k sqft25800 Franklin Park Ct, Franklin, MI 48025For Sale
 MLS ID #26040807, Catherine Bleta, Max Broock, REALTORS® Blmfld H. MichRIC
 - $499,9006 bd4 ba3.3k sqft890 E Grand Blvd, Detroit, MI 48207For SaleMLS ID #20261012733, Michael A Eaton, Estate #1 Realty Group LLC. Realcomp II
- $525,0004 bd5 ba3.4k sqft1243 Navarre Pl, Detroit, MI 48207For SaleMLS ID #20261076515, Susheilla Mehta, Berkshire Hathaway HomeServices MIRE. Realcomp II
- $849,9003 bd2 ba2.8k sqft33939 Mound Rd, Sterling Heights, MI 48310For SaleMLS ID #20261079984, Rawaa Alzuhairi, Community Choice Realty Inc. Realcomp II
- $750,0004 bd4 ba3.1k sqft1319 Balfour St, Grosse Pointe Park, MI 48230For SaleMLS ID #50219613, Dean J. Sine, Sine & Monaghan LLC. MiRealSource
- $999,0003 bd3 ba3.4k sqft1389 Bird Ave, Birmingham, MI 48009For SaleMLS ID #20261073327, Lauren Sheppard, The Agency Hall & Hunter. Realcomp II
- $699,0003 bd2 ba1.8k sqft1356 Labrosse St, Detroit, MI 48226For SaleMLS ID #20261012199, Lindsey Sundin, Vie Real Estate. Realcomp II
- $555,0006 bd2 ba3.5k sqft58 E Philadelphia St, Detroit, MI 48202For SaleMLS ID #20261048280, Kristi Mishaw, Berkshire Hathaway HomeServices The Loft Warehouse. Realcomp II
- $795,0004 bd3 ba3.2k sqft22271 W River Rd, Grosse Ile, MI 48138For SaleMLS ID #20261064114, Heather Polites, MBA Realty. Realcomp II
