Welcome to a truly exceptional luxury residence in one of Detroit’s most desirable locations, situated directly behind the iconic train station and surrounded by the energy of a thriving, rapidly evolving neighborhood. This grand colonial offers more than 2,300 square feet of beautifully reimagined living space, featuring five spacious bedrooms, three full bathrooms, and a stylish half bath for guests. Every detail has been thoughtfully updated with quality, comfort, and modern living in mind. At the heart of the home is a brand-new designer kitchen showcasing modern cabinetry, elegant surfaces, premium fixtures, and luxurious finishes. The expansive living room provides an impressive setting for both entertaining and everyday relaxation. A dedicated first-floor office offers the perfect work-from-home space, while convenient first-floor laundry adds ease to daily life. The extensive renovation includes new luxury hardwood flooring, drywall, bathrooms, windows, doors, lighting and plumbing fixtures, interior and exterior paint, and much more. Outside, fresh concrete, newly installed grass, and a beautifully refreshed exterior create outstanding curb appeal. With its stately colonial character, generous proportions, sophisticated finishes, and prime location near one of Detroit’s most celebrated landmarks, this home delivers the rare combination of space, luxury, and convenience. Nearly everything is new—simply move in and enjoy an extraordinary Detroit residence designed to impress.
For sale
$724,900
2215 Wabash St, Detroit, MI 48216
5beds
2,495sqft
Single Family Residence
Built in 1900
3,484 Square Feet Lot
$698,700 Zestimate®
$291/sqft
$-- HOA
What's special
- 47 days
- 805
- 50
Zillow last checked:
Listing updated:
Listed by:
Mike Nehme 313-759-1801,
Keller Williams Legacy 313-752-0000
Source: Realcomp II,MLS#: 20261067039
Facts & features
Interior
Bedrooms & bathrooms
- Bedrooms: 5
- Bathrooms: 4
- Full bathrooms: 3
- 1/2 bathrooms: 1
Primary bedroom
- Level: Second
- Area: 120
- Dimensions: 10 X 12
Bedroom
- Level: Second
- Area: 108
- Dimensions: 9 X 12
Bedroom
- Level: Second
- Area: 120
- Dimensions: 10 X 12
Bedroom
- Level: Second
- Area: 99
- Dimensions: 9 X 11
Bedroom
- Level: Second
- Area: 110
- Dimensions: 10 X 11
Primary bathroom
- Level: Second
Other
- Level: Second
Other
- Level: Second
Other
- Level: Entry
Kitchen
- Level: Entry
- Area: 225
- Dimensions: 15 X 15
Laundry
- Level: Entry
- Area: 100
- Dimensions: 10 X 10
Library
- Level: Entry
- Area: 81
- Dimensions: 9 X 9
Living room
- Level: Entry
- Area: 400
- Dimensions: 20 X 20
Heating
- Forced Air, Natural Gas
Cooling
- Central Air
Features
- Has basement: No
- Has fireplace: No
Interior area
- Total interior livable area: 2,495 sqft
- Finished area above ground: 2,495
Property
Parking
- Parking features: No Garage
Features
- Levels: Two
- Stories: 2
- Entry location: GroundLevelwSteps
- Pool features: None
Lot
- Size: 3,484 Square Feet
- Dimensions: 25 x 141.18
Details
- Parcel number: W10I004810S001
- Special conditions: Short Sale No,Standard
Construction
Type & style
- Home type: SingleFamily
- Architectural style: Colonial
- Property subtype: Single Family Residence
Materials
- Vinyl Siding
- Foundation: Crawl Space
Condition
- New construction: No
- Year built: 1900
- Major remodel year: 2026
Utilities & green energy
- Sewer: Public Sewer, Sewer At Street
- Water: Public, Waterat Street
Community & HOA
Community
- Subdivision: PLAT OF PT OF PETER GODFROY FARM PC 726
HOA
- Has HOA: No
Location
- Region: Detroit
Financial & listing details
- Price per square foot: $291/sqft
- Tax assessed value: $80,471
- Annual tax amount: $6,151
- Date on market: 8/21/2026
- Cumulative days on market: 47 days
- Listing agreement: Exclusive Right To Sell
- Listing terms: Cash,Conventional,FHA
- Exclusions: Exclusion(s) Do Not Exist
Estimated market value
$698,700
$664,000 - $734,000
$4,618/mo
Price history
| Date | Event | Price |
|---|---|---|
| 8/21/2026 | Listed for sale | $724,900+119.7%$291/sqft |
Source:  Realcomp II #20261067039 Report a problem Realcomp II #20261067039 Report a problem | ||
| 10/31/2025 | Sold | $330,000-8.3%$132/sqft |
Source: Realcomp II #20251021225 Report a problem | ||
| 8/28/2025 | Pending sale | $360,000$144/sqft |
Source: Realcomp II #20251021225 Report a problem | ||
| 8/7/2025 | Listed for sale | $360,000+39.3%$144/sqft |
Source: Realcomp II #20251021225 Report a problem | ||
| 12/8/2023 | Sold | $258,500-9.3%$104/sqft |
Source: Realcomp II #20230072494 Report a problem | ||
| 11/4/2023 | Pending sale | $284,900$114/sqft |
Source: Realcomp II #20230072494 Report a problem | ||
| 10/19/2023 | Price change | $284,900-4.7%$114/sqft |
Source: Realcomp II #20230072494 Report a problem | ||
| 8/28/2023 | Listed for sale | $299,000$120/sqft |
Source: Realcomp II #20230072494 Report a problem | ||
Public tax history
| Year | Property taxes | Tax assessment |
|---|---|---|
| 2025 | -- | $76,000 +25% |
| 2024 | -- | $60,800 +117.9% |
| 2023 | -- | $27,900 +91.1% |
| 2022 | -- | $14,600 +15.9% |
| 2021 | -- | $12,600 |
| 2020 | $839 +3.9% | $12,600 +31.3% |
| 2019 | $808 | $9,600 +54.8% |
| 2018 | $808 | $6,200 +17% |
| 2017 | -- | $5,300 -83% |
| 2016 | $824 | $31,100 +148.8% |
| 2015 | $824 +25.8% | $12,500 -9.9% |
| 2013 | $655 -20.5% | $13,869 -30.2% |
| 2010 | $824 | $19,872 -12% |
| 2009 | -- | $22,582 -10.5% |
| 2008 | -- | $25,231 |
| 2007 | -- | $25,231 +5.5% |
| 2005 | $66 | $23,916 +3% |
| 2004 | -- | $23,219 +373.7% |
| 2001 | $408 +10.1% | $4,902 +3.2% |
| 2000 | $371 | $4,750 |
Find assessor info on the county website
Monthly payment
Est. payment
Payment breakdown
Explore the cost of this home by adjusting the details. Changes won't be saved.Climate risks
Neighborhood: Millenium Village


Similar homes
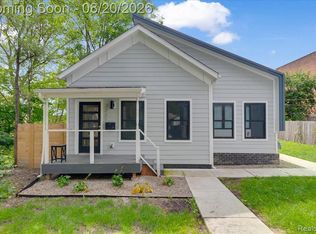
- $699,0003 bd2 ba1.8k sqft1356 Labrosse St, Detroit, MI 48226For Sale
 MLS ID #20261012199, Lindsey Sundin, Vie Real Estate. Realcomp II
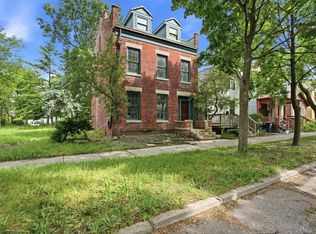
 - $499,0004 bd3 ba2.3k sqft1794 Seyburn St, Detroit, MI 48214For Sale
 MLS ID #20261078971, Erica Collica Swink, Max Broock, REALTORS®-Detroit. Realcomp II
 - $995,0005 bd2 ba2.9k sqft461 W Alexandrine St, Detroit, MI 48201For Sale

 MLS ID #26039193, Diana Kielian, Remerica Preferred. MichRIC
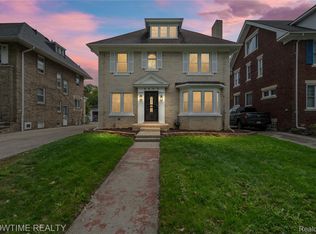
 - $399,9004 bd3 ba3k sqft2437 Longfellow St, Detroit, MI 48206For Sale
 MLS ID #20261079673, Joseph Sinishtaj, Showtime Realty. Realcomp II
 - $599,9995 bd4 ba3.2k sqft1485 Chicago Blvd, Detroit, MI 48206For SaleMLS ID #20261055675, Gaye A Butler, Robinson Realty & Management Group Inc. Realcomp II
- $750,0004 bd4 ba3.1k sqft1319 Balfour St, Grosse Pointe Park, MI 48230For Sale
 MLS ID #50219613, Dean J. Sine, Sine & Monaghan LLC. MiRealSource
 - $385,0005 bd3 ba2.9k sqft402 Horton St, Detroit, MI 48202For SaleMLS ID #20261067857, Eleni Zaharopoulos, Clyde Realty LLC. Realcomp II
- $385,0005 bd4 ba2.3k sqft5153 Commonwealth St, Detroit, MI 48208For SaleMLS ID #20261021563, Daniel P Mullan, RE/MAX Classic. Realcomp II
- $620,0004 bd5 ba3.6k sqft3001 Seminole St, Detroit, MI 48214For SaleMLS ID #20261035391, Tina Alfaro, Emmanuel Realty LLC. Realcomp II
- $575,0005 bd4 ba2.7k sqft18025 Muirland St, Detroit, MI 48221For SaleMLS ID #50220750, Rita Vermeersch, Berkshire Hathaway HomeServices Kee Realty. MiRealSource
- $425,0005 bd3 ba3.4k sqft80 Longfellow St, Detroit, MI 48202For SaleMLS ID #20261060967, Mildred E Goodwin, Community Choice Realty Inc. Realcomp II
- $599,9994 bd3 ba3.6k sqft7729 Hartwell St, Dearborn, MI 48126For SaleMLS ID #20261066116, Jesus Coronado, EXP Realty Main. Realcomp II
- $369,9004 bd2 ba2.2k sqft1945 Atkinson St, Detroit, MI 48206For SaleMLS ID #20261050680, Michael Harding, RE/MAX Noire. Realcomp II
- $679,9004 bd3 ba2.8k sqft28395 Swan Island Dr, Grosse Ile, MI 48138For SaleMLS ID #50217708, Val Lancaster, Howard Hanna - Monroe. MiRealSource
- $440,0006 bd5 ba1.9k sqft2653 Lothrop St, Detroit, MI 48206For SaleMLS ID #20251056892, Benjamin Ness, Clyde Realty LLC. Realcomp II
- $645,0004 bd4 ba2.5k sqft608 S West St, Royal Oak, MI 48067For SaleMLS ID #20261070854, Nancy R Robinson, Real Broker, LLC Berkley. Realcomp II
- $460,0004 bd4 ba1.9k sqft2533 Virginia Park St, Detroit, MI 48206For SaleMLS ID #20251033908, Benjamin Ness, Clyde Realty LLC. Realcomp II
- $499,9006 bd4 ba3.3k sqft890 E Grand Blvd, Detroit, MI 48207For SaleMLS ID #20261012733, Michael A Eaton, Estate #1 Realty Group LLC. Realcomp II
