Nestled among mature trees on an extraordinary estate sized setting, this remarkable Tudor Revival residence stands as one of the architectural gems of Indian Village AND on a rare DOUBLE LOT Built in 1928, the home is deeply tied to Detroit’s architectural legacy & craftsmanship of the early 20th century. The residence was designed by legendary architect C. Howard Crane for John R Bodde, widely recognized as one of the citys most significant architects of the era. Crane is celebrated for shaping many of Detroit’s iconic landmarks, including the Fox Theatre, Detroit Opera House, The Fillmore, etc. Property showcases original craftsmanship & preserved historic detail throughout. Rich wood paneled walls, intricate millwork, curved staircases, parquet & hardwood flooring, dramatic fireplaces, & elegant entertaining spaces create an atmosphere that feels both grand & intimate. The home’s architectural character is complemented by beautifully layered interiors, statement lighting, custom built ins, & curated design moments throughout. Kitchen retains its historic soul with custom cabinetry, vintage inspired finishes, & rare original elements including a remarkable Chrysler & Koppin commercial style sink system, a unique artifact tied to Detroit’s industrial & architectural history. Bold wallpaper selections, original tilework, & timeless materials enhance the homes collected European inspired aesthetic. Offering 4 beds, 3 full baths, & 2 half baths, the residence balances historic integrity with comfortable everyday living. Multiple gathering spaces throughout the home create an setting for entertaining, relaxing, or showcasing art & collections, while oversized windows frame views of the lush surrounding grounds. TRULY rare offering, this is more than a home, it is a piece of Detroit architectural history for the buyer who values craftsmanship, provenance, & timeless design.
For sale
$620,000
3001 Seminole St, Detroit, MI 48214
4beds
3,608sqft
Single Family Residence
Built in 1928
0.32 Acres Lot
$606,100 Zestimate®
$172/sqft
$-- HOA
What's special
- 134 days
- 3,411
- 240
Zillow last checked:
Listing updated:
Listed by:
Tina Alfaro 586-634-6228,
Emmanuel Realty LLC 888-412-9243,
Michell C Apati 313-544-6163,
Emmanuel Realty LLC
Source: Realcomp II,MLS#: 20261035391
Facts & features
Interior
Bedrooms & bathrooms
- Bedrooms: 4
- Bathrooms: 5
- Full bathrooms: 3
- 1/2 bathrooms: 2
Primary bedroom
- Level: Second
- Area: 600
- Dimensions: 30 X 20
Bedroom
- Level: Second
- Area: 180
- Dimensions: 12 X 15
Bedroom
- Level: Second
- Area: 120
- Dimensions: 10 X 12
Bedroom
- Level: Second
- Area: 144
- Dimensions: 12 X 12
Primary bathroom
- Level: Second
Other
- Level: Second
Other
- Level: Second
Other
- Level: Entry
Other
- Level: Second
Other
- Level: Entry
- Area: 80
- Dimensions: 8 X 10
Other
- Level: Entry
- Area: 80
- Dimensions: 10 X 8
Dining room
- Level: Entry
- Area: 300
- Dimensions: 20 X 15
Other
- Level: Entry
- Area: 168
- Dimensions: 14 X 12
Kitchen
- Level: Entry
- Area: 144
- Dimensions: 12 X 12
Living room
- Level: Entry
- Area: 400
- Dimensions: 20 X 20
Other
- Level: Entry
- Area: 100
- Dimensions: 10 X 10
Heating
- Hot Water, Natural Gas
Appliances
- Included: Built In Refrigerator
Features
- Entrance Foyer
- Basement: Partially Finished
- Has fireplace: Yes
- Fireplace features: Basement, Living Room, Master Bedroom
Interior area
- Total interior livable area: 3,608 sqft
- Finished area above ground: 2,808
- Finished area below ground: 800
Property
Parking
- Total spaces: 2
- Parking features: Two Car Garage, Attached, Driveway
- Attached garage spaces: 2
Features
- Levels: Two
- Stories: 2
- Entry location: GroundLevel
- Patio & porch: Enclosed
- Exterior features: Lighting
- Pool features: None
- Fencing: Back Yard,Fenced
Lot
- Size: 0.32 Acres
- Dimensions: 80 x 171.88
- Features: Part Larger Parcel
Details
- Parcel number: W17I008170S
- Special conditions: Short Sale No,Standard
Construction
Type & style
- Home type: SingleFamily
- Architectural style: Tudor
- Property subtype: Single Family Residence
Materials
- Stucco
- Foundation: Basement, Poured
- Roof: Slate
Condition
- New construction: No
- Year built: 1928
Utilities & green energy
- Sewer: Public Sewer
- Water: Public
Community & HOA
Community
- Features: Sidewalks
- Security: Exterior Video Surveillance
- Subdivision: ASSESSORS OF PT OF PCS 27 & 180
HOA
- Has HOA: No
Location
- Region: Detroit
Financial & listing details
- Price per square foot: $172/sqft
- Tax assessed value: $93,192
- Annual tax amount: $5,431
- Date on market: 5/21/2026
- Cumulative days on market: 135 days
- Listing agreement: Exclusive Right To Sell
- Listing terms: Cash,Conventional
Estimated market value
$606,100
$576,000 - $636,000
$2,799/mo
Price history
| Date | Event | Price |
|---|---|---|
| 6/19/2026 | Price change | $620,000-4.6%$172/sqft |
Source:  Realcomp II #20261035391 Report a problem Realcomp II #20261035391 Report a problem | ||
| 6/5/2026 | Pending sale | $650,000$180/sqft |
Source: Realcomp II #20261035391 Report a problem | ||
| 5/21/2026 | Listed for sale | $650,000+55313.5%$180/sqft |
Source: Realcomp II #20261035391 Report a problem | ||
| 7/3/2012 | Sold | $1,173 |
Source: Public Record Report a problem | ||
Public tax history
| Year | Property taxes | Tax assessment |
|---|---|---|
| 2025 | -- | $237,700 +13.2% |
| 2024 | -- | $209,900 -0.5% |
| 2023 | -- | $210,900 +47.6% |
| 2022 | -- | $142,900 -2.4% |
| 2021 | -- | $146,400 |
| 2020 | $8,245 +53.7% | $146,400 +26.5% |
| 2019 | $5,363 | $115,700 +32.7% |
| 2018 | $5,363 | $87,200 +15.6% |
| 2017 | -- | $75,400 +3.9% |
| 2016 | $5,558 | $72,600 |
| 2015 | $5,558 -27.3% | $72,600 -5% |
| 2013 | $7,644 +37.5% | $76,439 -28% |
| 2010 | $5,558 | $106,095 -18% |
| 2009 | -- | $129,384 -15% |
| 2008 | -- | $152,216 -2.5% |
| 2007 | -- | $156,119 |
| 2005 | $958 | $156,119 +3% |
| 2004 | -- | $151,572 |
Find assessor info on the county website
Monthly payment
Est. payment
Payment breakdown
Explore the cost of this home by adjusting the details. Changes won't be saved.Climate risks
Neighborhood: Indian Village
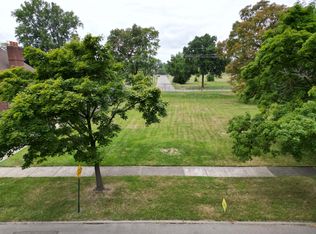
Similar homes
- $499,0004 bd3 ba2.3k sqft1794 Seyburn St, Detroit, MI 48214For Sale

 MLS ID #20261078971, Erica Collica Swink, Max Broock, REALTORS®-Detroit. Realcomp II
 - $310,0004 bd2 ba1.8k sqft4511 Iroquois St, Detroit, MI 48214For Sale
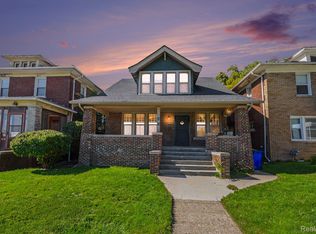 MLS ID #20261079279, Roderick O Harling, Spectrum Realty Group LLC. Realcomp II
 - $599,9995 bd4 ba3.2k sqft1485 Chicago Blvd, Detroit, MI 48206For Sale
 MLS ID #20261055675, Gaye A Butler, Robinson Realty & Management Group Inc. Realcomp II
 - $599,9994 bd4 ba5.1k sqft360 E Boston Blvd, Detroit, MI 48202For Sale
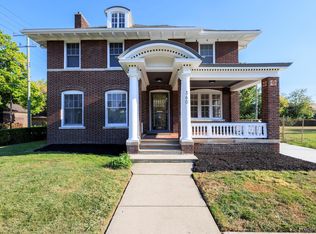 MLS ID #20251036831, Tarita Boone, Real Estate by Rita. Realcomp II
 - $545,0004 bd4 ba3.7k sqft1646 Chicago Blvd, Detroit, MI 48206For SaleMLS ID #20261072391, Gaye A Butler, Robinson Realty & Management Group Inc. Realcomp II
- $750,0004 bd4 ba3.1k sqft1319 Balfour St, Grosse Pointe Park, MI 48230For Sale
 MLS ID #50219613, Dean J. Sine, Sine & Monaghan LLC. MiRealSource
 - $600,0004 bd3 ba2.9k sqft190 Lakeview Ave, Grosse Pointe Farms, MI 48236For SaleMLS ID #50222897, Shana Sine Cameron, Sine & Monaghan LLC. MiRealSource
- $499,0005 bd3 ba2.7k sqft8129 E Lafayette St, Detroit, MI 48214For SaleMLS ID #20261062050, Sotero M Lopez II, EXP Realty Main. Realcomp II
- $314,9994 bd4 ba3.4k sqft12725 Broadstreet Ave, Detroit, MI 48238For SaleMLS ID #20261081115, Susan Alber, Community Choice Realty Inc. Realcomp II
- $530,0004 bd4 ba3.2k sqft627 Washington Rd, Grosse Pointe, MI 48230For SaleMLS ID #50221339, Jennifer Frustaci Adlhoch, Adlhoch & Associates, REALTORS. MiRealSource
- $599,9994 bd3 ba3.6k sqft7729 Hartwell St, Dearborn, MI 48126For SaleMLS ID #20261066116, Jesus Coronado, EXP Realty Main. Realcomp II
- $560,0005 bd4 ba2.7k sqft18025 Muirland St, Detroit, MI 48221For SaleMLS ID #50220750, Rita Vermeersch, Berkshire Hathaway HomeServices Kee Realty. MiRealSource
- $425,0005 bd4 ba4.1k sqft1168 W Boston Blvd, Detroit, MI 48202For Sale
 MLS ID #26028994, Adrena Holman, Redfin Corporation. MichRIC
 - $895,0004 bd4 ba3.9k sqft1024 Buckingham Rd, Grosse Pointe Park, MI 48230For SaleMLS ID #50218700, Kay Agney, Higbie Maxon Agney Inc. MiRealSource
- $538,0004 bd2 ba2.7k sqft891 Washington Rd, Grosse Pointe, MI 48230For SaleMLS ID #50217392, Beline Obeid, Beline Obeid Realty. MiRealSource
- $375,0003 bd2 ba2.7k sqft433 Maison Rd, Grosse Pointe Farms, MI 48236For SaleMLS ID #50224451, Shana Sine Cameron, Sine & Monaghan LLC. MiRealSource
- $499,0003 bd3 ba3.3k sqft1305 Bedford Rd, Grosse Pointe Park, MI 48230For SaleMLS ID #20261061909, John W Lambrecht Jr, Lambrecht Realty LLC. Realcomp II
- $425,0005 bd3 ba3.4k sqft80 Longfellow St, Detroit, MI 48202For SaleMLS ID #20261060967, Mildred E Goodwin, Community Choice Realty Inc. Realcomp II
- $513,9004 bd5 ba3.2k sqft18215 Birchcrest Dr S, Detroit, MI 48221For SaleMLS ID #20261047241, Madge E Anderson, Front Page Properties. Realcomp II
- $549,9003 bd3 ba4.3k sqft7771 Esper Blvd, Dearborn, MI 48126For SaleMLS ID #20261079132, Michael M Phillips, Keller Williams Legacy. Realcomp II
