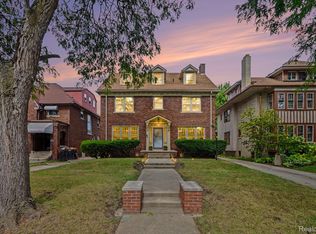
Welcome to this beautifully newly remodeled estate in the heart of Boston historic district—an exceptional blend of timeless elegance and modern luxury. This 1914, has undergone a top-to-bottom restoration, preserving classic architectural details while introducing high-end upgraded systems and designer finishes throughout. Upon entering, you’ll immediately appreciate the original hardwood floors on the first level, refinished to a warm luster, restored woodwork, and beautifully refinished fireplace that retain an old-world charm.
New kitchen with stunning backsplash, stainless steel appliances, a side island/ breakfast bar, and new custom pantry storage and shelving.
Take a walk up the grand stair case beautifully redesigned with with flowing carpet transformed into artwork. Look up at the cascading grand chandelier.The primary suite offers a luxurious retreat—it includes a spacious bedroom, walk-in closets, and a beautifully remodeled en-suite with high-end finishes, tiled shower and soaking tub with classic tile for floor and walls. All bathrooms have been tastefully updated—new vanities, tile work, fixtures, and lighting—each with its own character. The upper hall bathroom with oversized shower has its original floor tile has been restored to keep the history intact. 3 other bedrooms are generously sized, with updated closet space. Third floor attic space has been updated for the visionary with clean drywall, new flooring. The home sits on a generous lot of land with updated exterior work and restored historic windows with stunning original brass hardware giving ot only the windows but the entry doors a touch of charm. The above ground pool could be a nice way to cool off on hot summer days.brand-new zoned AC system.Located within walking distance of local parks, restaurants.
Listing agents must be present at all showings
For sale
$599,999
360 E Boston Blvd, Detroit, MI 48202
4beds
5,100sqft
Single Family Residence
Built in 1917
8,276 Square Feet Lot
$573,600 Zestimate®
$118/sqft
$-- HOA
What's special
- 392 days
- 481
- 44
Zillow last checked:
Listing updated:
Listed by:
Tarita Boone 734-308-3007,
Real Estate by Rita 313-363-0389
Source: Realcomp II,MLS#: 20251036831
Facts & features
Interior
Bedrooms & bathrooms
- Bedrooms: 4
- Bathrooms: 4
- Full bathrooms: 2
- 1/2 bathrooms: 2
Primary bedroom
- Level: Second
- Area: 330
- Dimensions: 22 X 15
Bedroom
- Level: Second
- Area: 352
- Dimensions: 22 X 16
Bedroom
- Level: Second
- Area: 100
- Dimensions: 10 X 10
Bedroom
- Level: Second
- Area: 120
- Dimensions: 10 X 12
Primary bathroom
- Level: Second
- Area: 120
- Dimensions: 10 X 12
Other
- Level: Second
- Area: 90
- Dimensions: 10 X 9
Other
- Level: Second
- Area: 54
- Dimensions: 6 X 9
Other
- Level: Basement
- Area: 35
- Dimensions: 7 X 5
Heating
- Hot Water, Natural Gas, Steam
Cooling
- Central Air
Appliances
- Included: Stainless Steel Appliances
Features
- Basement: Partially Finished
- Has fireplace: No
Interior area
- Total interior livable area: 5,100 sqft
- Finished area above ground: 5,000
- Finished area below ground: 100
Property
Parking
- Total spaces: 2
- Parking features: Two Car Garage, Detached
- Garage spaces: 2
Features
- Levels: Three
- Stories: 3
- Entry location: GroundLevelwSteps
- Pool features: Above Ground
Lot
- Size: 8,276 Square Feet
- Dimensions: 50 x 165.35
Details
- Parcel number: W01I003197S
- Special conditions: Short Sale No,Standard
Construction
Type & style
- Home type: SingleFamily
- Architectural style: Colonial
- Property subtype: Single Family Residence
Materials
- Vinyl Siding
- Foundation: Basement, Block
Condition
- New construction: No
- Year built: 1917
Utilities & green energy
- Sewer: Public Sewer
- Water: Public
Community & HOA
Community
- Subdivision: MC LAUGHLIN & OWENS
HOA
- Has HOA: No
Location
- Region: Detroit
Financial & listing details
- Price per square foot: $118/sqft
- Tax assessed value: $308,100
- Annual tax amount: $3,330
- Date on market: 9/15/2025
- Cumulative days on market: 392 days
- Listing agreement: Exclusive Right To Sell
- Listing terms: Cash,Conventional,FHA,Va Loan
Estimated market value
$573,600
$545,000 - $602,000
$3,956/mo
Price history
| Date | Event | Price |
|---|---|---|
| 7/2/2026 | Price change | $599,999-4%$118/sqft |
Source:  Realcomp II #20251036831 Report a problem Realcomp II #20251036831 Report a problem | ||
| 6/1/2026 | Price change | $625,000-1.6%$123/sqft |
Source: Realcomp II #20251036831 Report a problem | ||
| 12/5/2025 | Price change | $635,000-1.6%$125/sqft |
Source: Realcomp II #20251036831 Report a problem | ||
| 10/29/2025 | Price change | $645,000-0.8%$126/sqft |
Source: Realcomp II #20251036831 Report a problem | ||
| 9/15/2025 | Listed for sale | $650,000+132.1%$127/sqft |
Source: Realcomp II #20251036831 Report a problem | ||
| 4/4/2024 | Sold | $280,000-37.8%$55/sqft |
Source: Public Record Report a problem | ||
| 1/11/2023 | Listing removed | -- |
Source: Realcomp II #2220008137 Report a problem | ||
| 11/16/2022 | Listed for sale | $449,999$88/sqft |
Source: Realcomp II #2220008137 Report a problem | ||
| 10/11/2022 | Listing removed | -- |
Source: Realcomp II #2220008137 Report a problem | ||
| 8/8/2022 | Listed for sale | $449,999-10%$88/sqft |
Source: Realcomp II #2220008137 Report a problem | ||
| 2/8/2022 | Listed for sale | $499,999-9.1%$98/sqft |
Source: Realcomp II #2220008137 Report a problem | ||
| 3/24/2021 | Listing removed | -- |
Source: Owner Report a problem | ||
| 9/15/2019 | Listing removed | $550,000$108/sqft |
Source: Owner Report a problem | ||
| 3/4/2019 | Listed for sale | $550,000$108/sqft |
Source: Owner Report a problem | ||
Public tax history
| Year | Property taxes | Tax assessment |
|---|---|---|
| 2025 | -- | $261,500 +24.3% |
| 2024 | -- | $210,300 +9.4% |
| 2023 | -- | $192,300 +86.3% |
| 2022 | -- | $103,200 +1% |
| 2021 | -- | $102,200 |
| 2020 | $4,314 +53.6% | $102,200 +30.2% |
| 2019 | $2,809 | $78,500 +11.8% |
| 2018 | $2,809 | $70,200 +18.6% |
| 2017 | -- | $59,200 -31.3% |
| 2016 | $2,242 | $86,200 +128% |
| 2015 | $2,242 -36.4% | $37,800 -15.5% |
| 2013 | $3,527 +57.4% | $44,717 -28% |
| 2010 | $2,242 | $62,067 -18% |
| 2009 | -- | $75,692 -9.5% |
| 2008 | -- | $83,638 -5% |
| 2007 | -- | $88,040 |
| 2005 | $353 | $88,040 +3% |
| 2004 | -- | $85,476 |
Find assessor info on the county website
Monthly payment
Est. payment
Payment breakdown
Explore the cost of this home by adjusting the details. Changes won't be saved.Climate risks
Neighborhood: Arden Park
Similar homes
- $659,9004 bd3 ba3.2k sqft97 Delaware St, Detroit, MI 48202For Sale

 MLS ID #20261033615, Lisa Virkus, Edge Realty, LLC. Realcomp II
 - $799,9006 bd5 ba5.8k sqft841 W Boston Blvd, Detroit, MI 48202For Sale
 MLS ID #20261073041, Garrett Blair, Douglas Rose Realty. Realcomp II
 - $545,0004 bd4 ba3.7k sqft1646 Chicago Blvd, Detroit, MI 48206For Sale
 MLS ID #20261072391, Gaye A Butler, Robinson Realty & Management Group Inc. Realcomp II
 - $425,0005 bd4 ba4.1k sqft1168 W Boston Blvd, Detroit, MI 48202For Sale

 MLS ID #26028994, Adrena Holman, Redfin Corporation. MichRIC
 - $699,0005 bd5 ba7k sqft2409 Calvert St, Detroit, MI 48206For SaleMLS ID #20261076880, Lila Mircholi, Golden Key Realty Group LLC. Realcomp II
- $385,0005 bd3 ba2.9k sqft402 Horton St, Detroit, MI 48202For SaleMLS ID #20261067857, Eleni Zaharopoulos, Clyde Realty LLC. Realcomp II
- $609,9003 bd4 ba3k sqft2220 Barrett Ave, Royal Oak, MI 48067For SaleMLS ID #20261081584, Ha Nguyen, Remerica Integrity. Realcomp II
- $560,0005 bd4 ba2.7k sqft18025 Muirland St, Detroit, MI 48221For Sale
 MLS ID #50220750, Rita Vermeersch, Berkshire Hathaway HomeServices Kee Realty. MiRealSource
 - $314,9994 bd4 ba3.4k sqft12725 Broadstreet Ave, Detroit, MI 48238For SaleMLS ID #20261081115, Susan Alber, Community Choice Realty Inc. Realcomp II
- $565,0003 bd3 ba4.1k sqft2679 Larch Dr, Sterling Heights, MI 48314For SaleMLS ID #50224026, Mwood Nafsou, Keller Williams Realty Lakeside. MiRealSource
- $550,0004 bd3 ba3.5k sqft27832 Meadowbrooke Ave, Livonia, MI 48154For SaleMLS ID #20261080953, Ibrahim Alobaidi, 3Sixty5 Realty. Realcomp II
- $600,0004 bd3 ba2.9k sqft190 Lakeview Ave, Grosse Pointe Farms, MI 48236For SaleMLS ID #50222897, Shana Sine Cameron, Sine & Monaghan LLC. MiRealSource
- $629,7254 bd3 ba4k sqft6026 Via Toscana St, Troy, MI 48085For SaleMLS ID #50222559, Hank Mendez, Real Estate One Inc-Shelby. MiRealSource
- $329,0004 bd5 ba4.8k sqft2425 W Grand Blvd, Detroit, MI 48208For SaleMLS ID #20261031433, Dwayne Robinson, RE/MAX Dream Properties. Realcomp II
- $400,0004 bd2 ba2.8k sqft429 E Ferry St #8, Detroit, MI 48202For SaleMLS ID #26028144, Autumn Hicks, KW Advantage. MichRIC
- $450,0004 bd5 ba3.7k sqft21215 E Eleven Mile Rd, Saint Clair Shores, MI 48081For SaleMLS ID #50224256, Paul Kowalewski, Keller Williams Realty Lakeside. MiRealSource
- $530,0004 bd4 ba3.2k sqft627 Washington Rd, Grosse Pointe, MI 48230For SaleMLS ID #50221339, Jennifer Frustaci Adlhoch, Adlhoch & Associates, REALTORS. MiRealSource
- $724,9004 bd3 ba4.1k sqft19984 Fairway Dr, Grosse Pointe Woods, MI 48236For SaleMLS ID #20261081824, Natalie Rogan, DOBI Real Estate. Realcomp II
- $499,9006 bd4 ba3.3k sqft890 E Grand Blvd, Detroit, MI 48207For SaleMLS ID #20261012733, Michael A Eaton, Estate #1 Realty Group LLC. Realcomp II
