Welcome to Sturtevant, where timeless character meets thoughtful modern design in Russell Woods, one of Detroit’s most desirable historic neighborhoods. Offering 4 bedrooms, 2 full bathrooms, and half bathrooms, this beautifully updated home blends original charm with functionality. Step inside through the newly tiled foyer and discover hardwood floors, crown molding, updated lighting, painted walls, and a cozy fireplace that anchors the inviting living room. The thoughtfully redesigned kitchen is a showpiece, featuring soft-close cabinetry, quartz countertops, an island with seating, tile backsplash, pot filler, and new stainless-steel appliances. A large formal dining room and convenient main level powder room create the perfect setting for both everyday living and entertaining. An additional front room provides an ideal space for a home office, den, or reading room. Upstairs, the second floor offers three generously sized bedrooms, including a spacious primary suite with an en-suite bathroom and a large walk-in closet. A beautifully renovated hallway bathroom serves the additional bedrooms, while one bedroom enjoys access to a private balcony. A convenient second-floor laundry closet adds to the home’s modern functionality. The entire third floor is dedicated to an expansive private suite, offering flexibility as a fourth bedroom, guest retreat, home office, or bonus living space. The finished basement provides even more room for relaxation and entertaining, complete with an adjacent half bathroom and abundant storage space. Outside, enjoy a large deck overlooking the fenced backyard, perfect for summer gatherings and quiet evenings. A detached two-car brick garage offers additional parking and storage. Ideally located just minutes from Midtown, Downtown Detroit, dining, entertainment, and major thoroughfares, this move-in-ready home presents a rare opportunity to own a beautifully updated residence in one of Detroit’s most treasured historic neighborhoods.
For sale
$325,000
4340 Sturtevant St, Detroit, MI 48204
4beds
3,401sqft
Single Family Residence
Built in 1925
4,791 Square Feet Lot
$319,700 Zestimate®
$96/sqft
$-- HOA
What's special
- 7 days
- 356
- 59
Zillow last checked:
Listing updated:
Listed by:
Jessica Curmi 313-974-1830,
Clyde Realty LLC 313-949-7191
Source: Realcomp II,MLS#: 20261090667
Facts & features
Interior
Bedrooms & bathrooms
- Bedrooms: 4
- Bathrooms: 3
- Full bathrooms: 2
- 1/2 bathrooms: 1
Primary bedroom
- Level: Second
- Area: 180
- Dimensions: 12 X 15
Bedroom
- Level: Entry
- Area: 120
- Dimensions: 10 X 12
Bedroom
- Level: Second
- Area: 168
- Dimensions: 12 X 14
Bedroom
- Level: Second
- Area: 99
- Dimensions: 9 X 11
Other
- Level: Entry
Other
- Level: Second
Other
- Level: Basement
Bonus room
- Level: Basement
- Area: 70
- Dimensions: 10 X 7
Dining room
- Level: Entry
- Area: 182
- Dimensions: 13 X 14
Family room
- Level: Third
- Area: 510
- Dimensions: 17 X 30
Kitchen
- Level: Entry
- Area: 154
- Dimensions: 11 X 14
Living room
- Level: Entry
- Area: 252
- Dimensions: 14 X 18
Heating
- Natural Gas, Radiant
Cooling
- Ceiling Fans
Appliances
- Included: Dishwasher, Dryer, Free Standing Gas Range, Free Standing Refrigerator, Microwave, Range Hood, Stainless Steel Appliances, Washer
Features
- Basement: Partially Finished
- Has fireplace: Yes
- Fireplace features: Living Room
Interior area
- Total interior livable area: 3,401 sqft
- Finished area above ground: 2,551
- Finished area below ground: 850
Property
Parking
- Total spaces: 2
- Parking features: Two Car Garage, Detached
- Garage spaces: 2
Features
- Levels: Three
- Stories: 3
- Entry location: GroundLevelwSteps
- Patio & porch: Deck, Porch
- Exterior features: Balcony
- Pool features: None
- Fencing: Back Yard,Fenced
Lot
- Size: 4,791 Square Feet
- Dimensions: 40 x 120
Details
- Parcel number: W14I004741S
- Special conditions: Short Sale No,Standard
Construction
Type & style
- Home type: SingleFamily
- Architectural style: Tudor
- Property subtype: Single Family Residence
Materials
- Brick
- Foundation: Basement, Block
Condition
- New construction: No
- Year built: 1925
Utilities & green energy
- Sewer: Sewer At Street
- Water: Public
Community & HOA
Community
- Security: Smoke Detectors
- Subdivision: RUSSELL WOODS
HOA
- Has HOA: No
Location
- Region: Detroit
Financial & listing details
- Price per square foot: $96/sqft
- Tax assessed value: $13,794
- Annual tax amount: $1,375
- Date on market: 11/9/2026
- Cumulative days on market: 7 days
- Listing agreement: Exclusive Agency
- Listing terms: Cash,Conventional,FHA
Estimated market value
$319,700
$304,000 - $336,000
$1,650/mo
Price history
| Date | Event | Price |
|---|---|---|
| 11/9/2026 | Listed for sale | $325,000+253.3%$96/sqft |
Source:  Realcomp II #20261090667 Report a problem | ||
| 7/10/2026 | Sold | $92,000+196.8%$27/sqft |
Source: Public Record Report a problem | ||
| 3/3/2016 | Listing removed | $795 |
Source: Metro Detroit Property Management Report a problem | ||
| 2/5/2016 | Listed for rent | $795-6.5% |
Source: MDPM Report a problem | ||
| 5/10/2014 | Listing removed | $850 |
Source: Michigan All In One Report a problem | ||
| 3/9/2014 | Price change | $850-5.6% |
Source: Michigan All In One Report a problem | ||
| 12/1/2013 | Listed for rent | $900 |
Source: Hicks & Associates Properties Report a problem | ||
| 4/17/2013 | Sold | $31,000-76.8%$9/sqft |
Source: Public Record Report a problem | ||
| 10/10/2003 | Sold | $133,900$39/sqft |
Source: Public Record Report a problem | ||
Public tax history
| Year | Property taxes | Tax assessment |
|---|---|---|
| 2026 | -- | $51,500 +3.4% |
| 2025 | -- | $49,800 +25.4% |
| 2024 | -- | $39,700 +26% |
| 2023 | -- | $31,500 +35.8% |
| 2022 | -- | $23,200 +7.4% |
| 2021 | -- | $21,600 |
| 2020 | $1,239 +5.4% | $21,600 +30.1% |
| 2019 | $1,175 | $16,600 -0.6% |
| 2018 | $1,175 | $16,700 +1.8% |
| 2017 | -- | $16,400 -50.3% |
| 2016 | $2,492 | $33,000 +166.1% |
| 2015 | $2,492 -23% | $12,400 -61.7% |
| 2013 | $3,237 +29.9% | $32,365 -28% |
| 2010 | $2,492 | $44,921 -18% |
| 2009 | -- | $54,782 -15.5% |
| 2008 | -- | $64,831 -3.5% |
| 2007 | -- | $67,182 +5.5% |
| 2005 | $773 | $63,680 +3% |
| 2004 | -- | $61,825 |
Find assessor info on the county website
Monthly payment
Est. payment
Payment breakdown
Explore the cost of this home by adjusting the details. Changes won't be saved.Climate risks
Neighborhood: Russell Woods
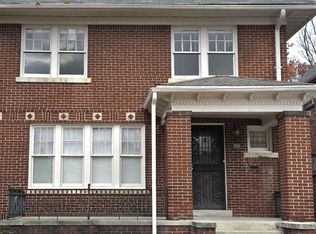
Similar homes
- $299,9004 bd4 ba3.4k sqft12725 Broadstreet Ave, Detroit, MI 48238For Sale

 MLS ID #20261081115, Susan Alber, Community Choice Realty Inc. Realcomp II
- $293,9004 bd3 ba2k sqft2691 Collingwood St, Detroit, MI 48206New Construction
 MLS ID #20261078145, Gaye A Butler, Robinson Realty & Management Group Inc. Realcomp II
- $325,0003 bd2 ba2.4k sqft2534 Lamothe St, Detroit, MI 48206For Sale
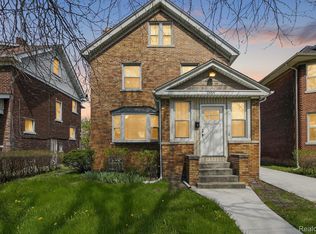 MLS ID #20261030408, Lori Goldman, Berkshire Hathaway HomeServices Kee Realty Bham. Realcomp II
- $274,9004 bd2 ba2.1k sqft3210 Lawrence St, Detroit, MI 48206For Sale
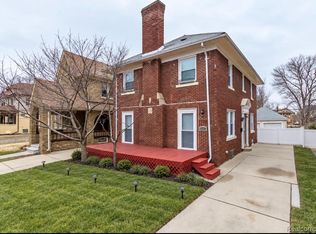 MLS ID #20261062537, Anthony Bertrand, Berkshire Hathaway HomeServices Kee Realty Bham. Realcomp II
- $320,0004 bd3 ba2k sqft3037 Seyburn St, Detroit, MI 48214For SaleMLS ID #20261089264, Lindsay L Gorman, Crain Homes. Realcomp II
- $359,0004 bd2 ba2.2k sqft1945 Atkinson St, Detroit, MI 48206For SaleMLS ID #20261050680, Michael Harding, RE/MAX Noire. Realcomp II
- $199,0004 bd3 ba3.5k sqft16241 Cherrylawn St, Detroit, MI 48221For SaleMLS ID #20261091104, Sam Berri, U.S. Investor Group. Realcomp II
- $425,0005 bd3 ba2.5k sqft2400 Edison St, Detroit, MI 48206For SaleMLS ID #20261089043, Christopher Wallington, KW Domain. Realcomp II
- $299,9005 bd3 ba2k sqft899 Edison St, Detroit, MI 48202For SaleMLS ID #20261057772, Noah Jackson, SimpliHom. Realcomp II
- $319,9004 bd2 ba1.8k sqft18939 Ohio St, Detroit, MI 48221For SaleMLS ID #20261044633, Clarence R Wilson, RCH Brokerage Legacy Inc. Realcomp II
- $329,9004 bd3 ba2.2k sqft8818 W Outer Dr, Detroit, MI 48219For SaleMLS ID #20261077833, David Rabior, Clyde Realty LLC. Realcomp II
- $274,9003 bd3 ba1.8k sqft3080 Oakman Blvd, Detroit, MI 48238For SaleMLS ID #20261077923, John Graham, John Graham Realty, LLC. Realcomp II
- $190,0004 bd3 ba2.2k sqft3303 Lawrence St, Detroit, MI 48206For SaleMLS ID #20261089948, Rachel Warren, REMAX City Centre. Realcomp II
- $245,0004 bd3 ba2.4k sqft16811 Manor St, Detroit, MI 48221For SaleMLS ID #20261090000, Andrea Johnson, LV Real Estate Collective LLC. Realcomp II
- $358,0004 bd2 ba2.8k sqft18415 Lancashire St, Detroit, MI 48223For SaleMLS ID #20261042756, Erik Hill, Nika & Co. Realcomp II
- $285,0003 bd2 ba2.5k sqft14000 Rutland St, Detroit, MI 48227For SaleMLS ID #20261083334, Alesha Thomas, Berkshire Hathaway HomeServices Kee Realty. Realcomp II
- $349,9003 bd2 ba1.8k sqft134 S Connecticut Ave, Royal Oak, MI 48067For SaleMLS ID #20261091857, Courtney Bates, Front Page Properties. Realcomp II
- $375,0005 bd5 ba3.4k sqft19371 Monica St, Detroit, MI 48221For SaleMLS ID #20261052452, Benjamin Ness, Clyde Realty LLC. Realcomp II
- $279,9003 bd3 ba3.1k sqft18600 Mendota St, Detroit, MI 48221For SaleMLS ID #20261061820, Lila Mircholi, Golden Key Realty Group LLC. Realcomp II
- $340,0003 bd3 ba2.1k sqft3003 Fischer St, Detroit, MI 48214For SaleMLS ID #20261076868, Rebecca Smith, Five Star Real Estate-Plymouth. Realcomp II
